
Product Overview
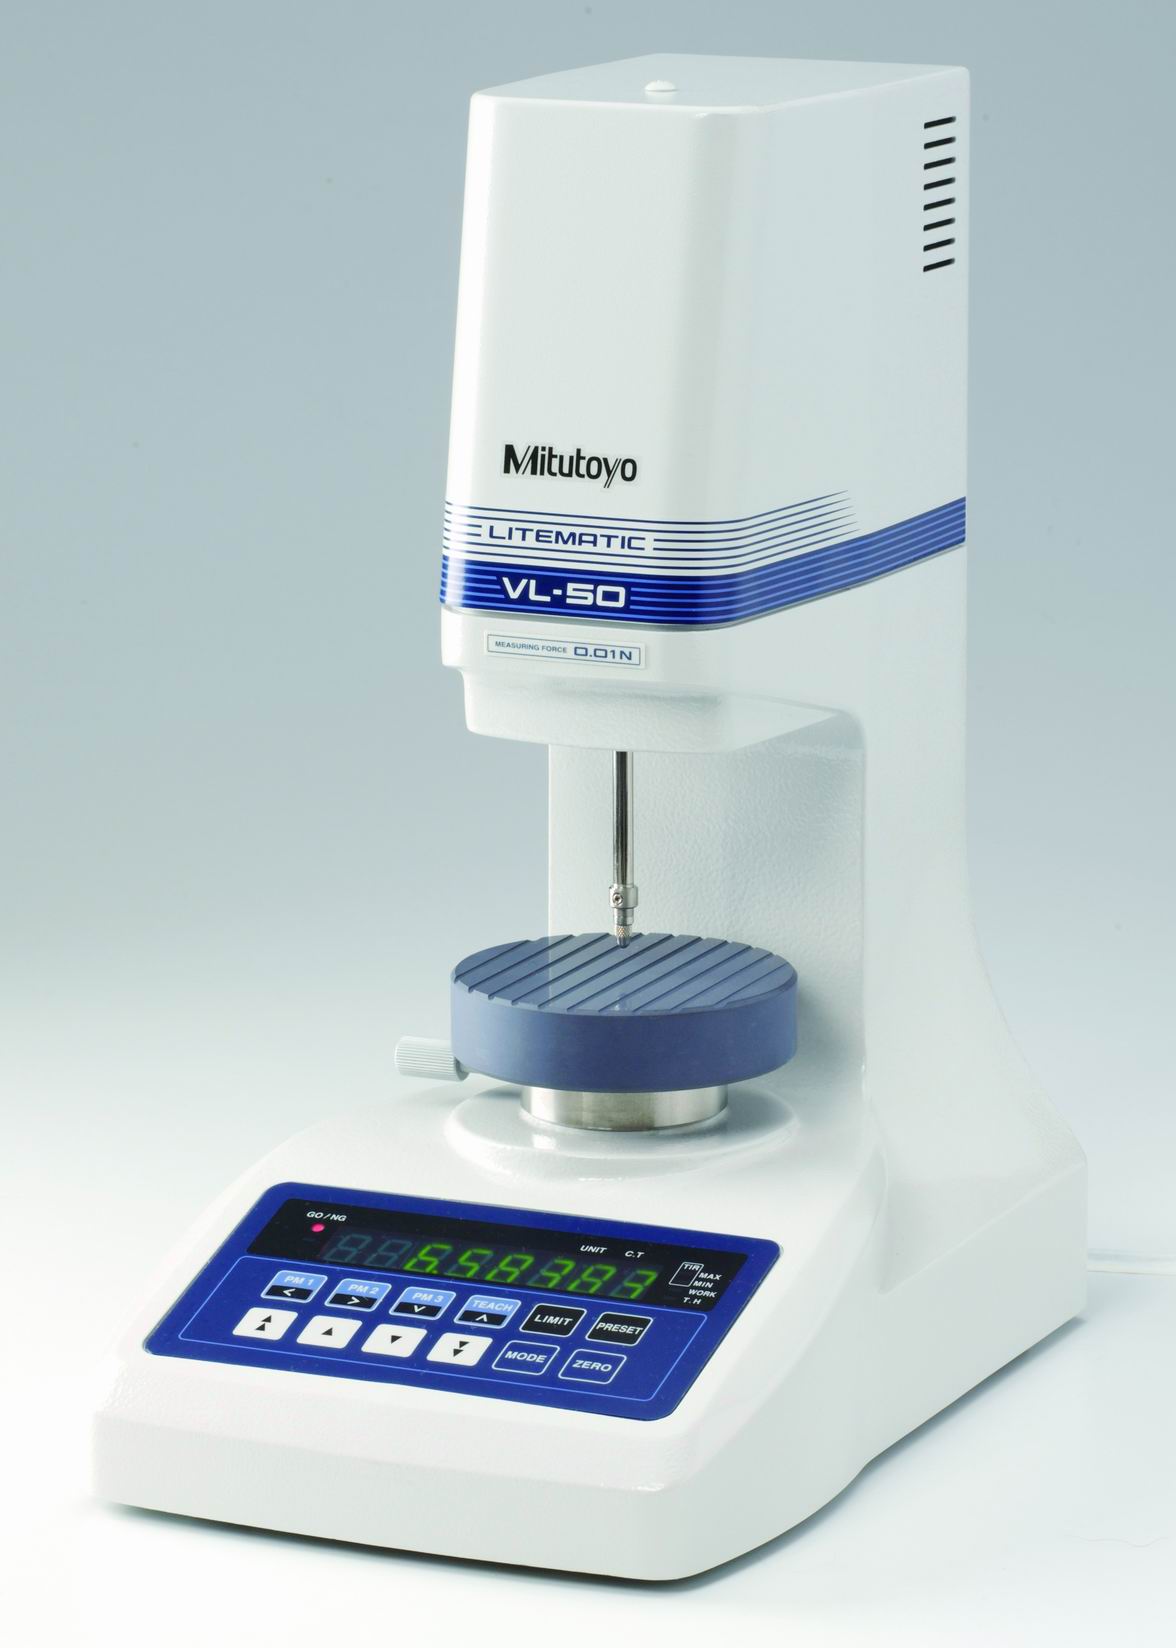
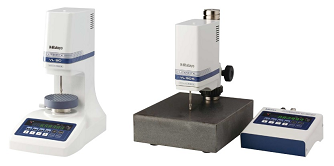
Measuring force of 0.01 N is ideal for measuring easily deformable workpieces and high-precision components.
By utilizing the Litematic features, the 0.15 N and 1 N models can perform measurements under specific measuring forces, while the 0.01 N model is suitable for delicate workpieces.
The motor-driven measuring spindle moves up and down, stopping when the probe contacts the workpiece. Measurements of maximum, minimum, and runout values are then taken under constant measuring force.
High resolution: 0.01 µm, with a large measuring range: 50 mm.
The VL-50-B measuring table is made of ceramic, offering corrosion resistance and easier maintenance and storage.
The measuring spindle is manufactured from low thermal expansion material, minimizing the influence of temperature variations.
Product Overview
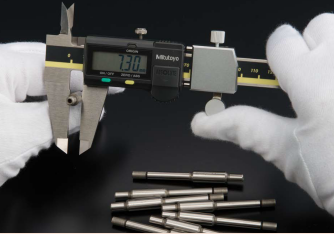
Equipped with ABSOLUTE electromagnetic induction encoder.
New ergonomic design for easier and more comfortable operation.
Built-in ABSOLUTE scale with origin point, eliminating the need for origin reset when powering on. Prevents overspeed errors and enhances measurement reliability.
Large-character LCD display ensures easy readability; high-contrast LCD reduces eye strain.
Low-current integrated circuit extends battery life up to 5 years.
Supports step measurement.
Measuring jaws made of carbide, ideal for measuring rough-machined products, castings, and grindstones.
Models with data output port can connect to measurement network systems and Statistical Process Control (SPC) systems.
Measurement data can be converted into keyboard signals for direct input into commercially available spreadsheet software, providing a convenient interface and input tool.
Product Overview
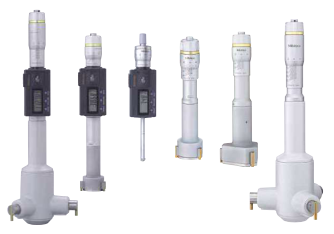
Three-point bore micrometer (measuring range above 6 mm) with automatic centering function ensures stable measurement.
Capable of measuring close to the bottom of blind holes.
By attaching an extension rod (optional), deep-hole measurement can be performed.
Equipped with a constant measuring force mechanism, reducing operator-dependent variation and enabling stable measurement.
Digital models feature a large LCD display (character height = 7.4 mm).
Digital models can store two preset values for reference point setting, and allow multiple storage of actual values measured with setting rings, facilitating efficient measurement preparation.
Powered by a single button-type battery, with typical service life of approximately 1.2 years under normal use.
IP65 protection rating, suitable for environments where cutting fluid may splash.
Equipped with a data output port, enabling connection to measurement network systems and statistical process control (SPC) systems.
Measurement data can be converted into keyboard signals for direct input into commercially available spreadsheet software, providing a convenient user interface and input tool.
Product Overview
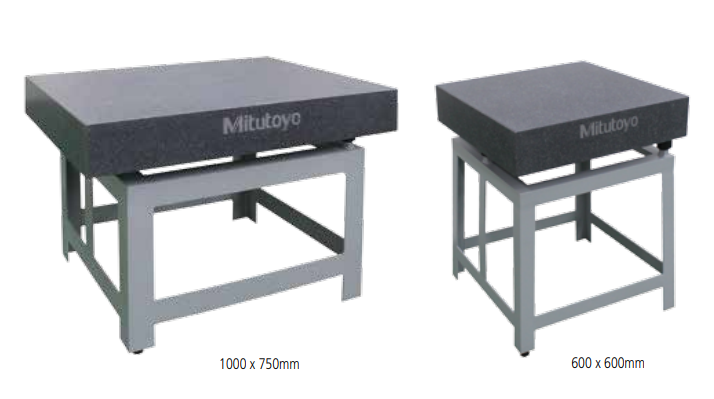
Made of natural stone, ensuring stability in performance and dimensions.
Mitutoyo provides length reference standards.
Precision Granite Surface Plates – Series 517
Natural stone does not deteriorate or change dimensions over time.
The most notable feature of granite surface plates: their hardness is twice that of cast iron.
Because granite is harder and finer-grained, it is more brittle than cast iron. If scratched, it will not produce burrs or raised spots.
Product Overview
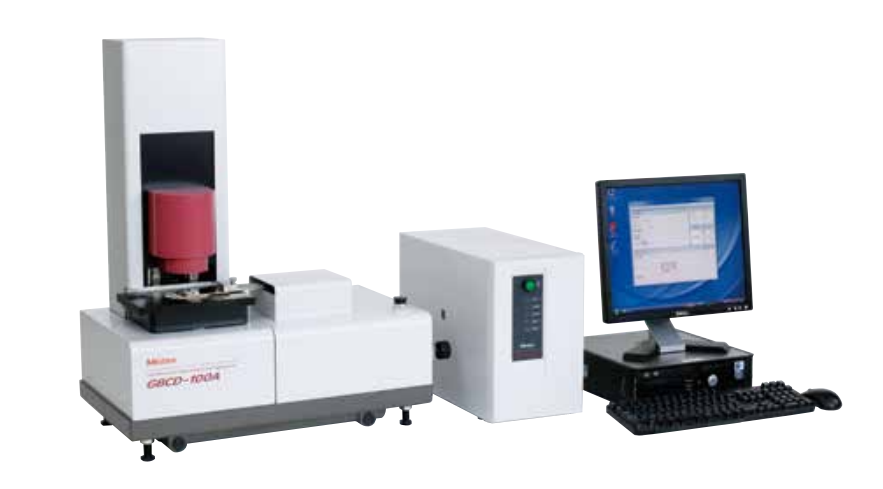
High reliability ensures the accuracy of measuring equipment.
We provide essential calibration equipment for the use of various measuring devices and tools, as well as reference standards for base point adjustment.
Gauge Block Calibration Devices
A lineup of equipment for calibrating the dimensions of rectangular and square gauge blocks.
Height Gages
Serve as height reference instruments, with multifunctional models available for precision inspection of machine tool table movement.
Squares and Right-Angle Standards
Includes precision squares for accurate angle measurement, and right-angle standards for checking linear motion straightness and axial perpendicularity.
Dimensional Checking Equipment (Checker)
A variety of specialized checkers for precision inspection of measuring tools and base point adjustment, enabling efficient and accurate operation.
Product Overview
A highly reliable product lineup that provides accurate standards.
Various reference gages used for adjusting the reference points of measuring tools.
Micrometer Rods
Used for setting the reference points of outside micrometers, as well as thread micrometers and V-anvil micrometers.
Optical Flats
Parallel optical flats are used to inspect the flatness and parallelism of micrometer measuring faces. Each set includes four sizes.
Plane optical flats are used to inspect the flatness of measuring faces.
Setting Rings
Used for setting the reference points of inside micrometers, Holtest bore micrometers, and bore gauges. Available in steel and ceramic types.
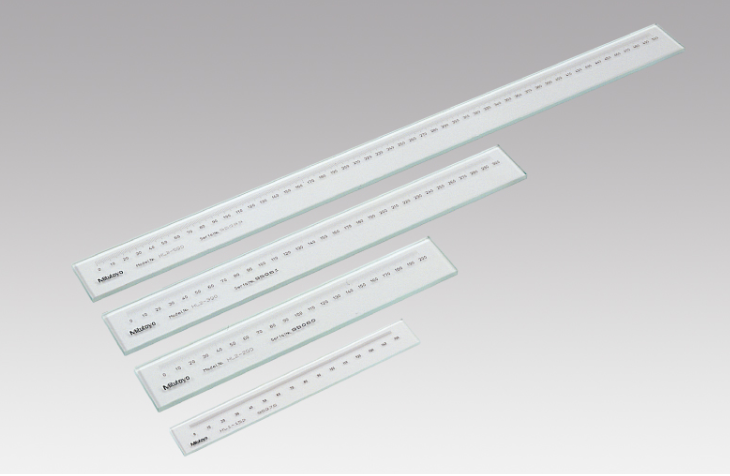
Standard Rules / Reference Rules
High-accuracy, high-quality reference rules manufactured with highly rated technology.
Used for calibration of various measuring instruments and for traceability checks of calibration equipment.
Product Overview
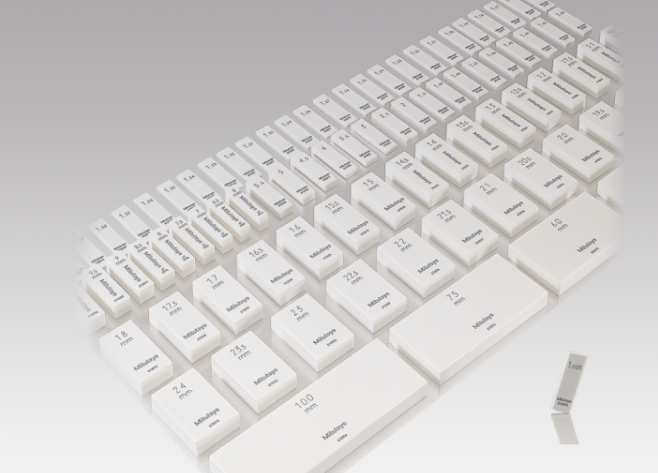
Mitutoyo provides length standards supporting ultra-high accuracy beyond Grade K.
Mitutoyo gauge blocks with optical frequency comb devices serve as length standards equivalent to national standards.
Used as length standards for various precision measuring instruments.
Gauge Blocks with Thermal Expansion Coefficient Calibration Certificate
Rectangular gauge blocks: Available in steel and ceramic, with a wide variety of combination sets to meet diverse industrial production needs.
Gauge block sets for micrometer inspection: Dimensions ensure that instruments within the 0–25 mm range can be tested by fully rotating the micrometer spindle.
Square gauge blocks: A wide range of square gauge block sets available, selectable according to requirements.
Step gauges: From No.1 to No.5, each step decreases in height, with height differences measured at the center of adjacent steps. Available in steel or ceramic types.
Gauge block comparators: Calibration equipment for verifying the dimensions of rectangular and square gauge blocks.
Product Overview
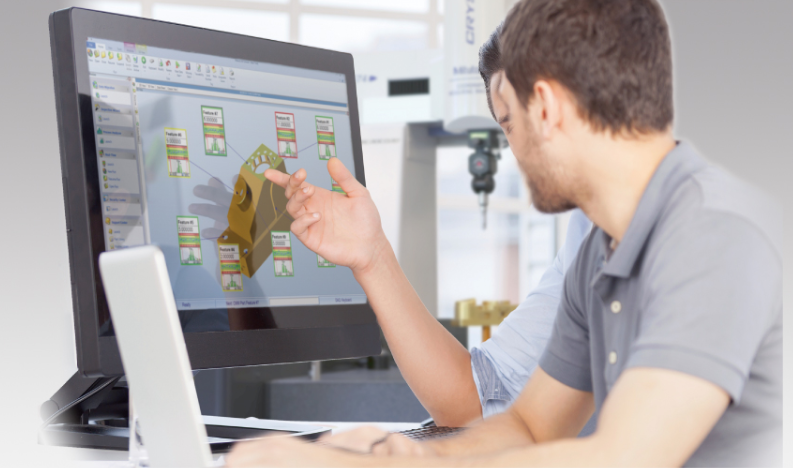
Visualize quality and improve productivity through measurement data utilization.
A variety of systems and software are available, not only for controlling precision measuring instruments and data processing, but also for building measurement data network systems.
MeasurLink – Measurement Network System Software
A suite of Statistical Process Control (SPC) software, enabling data collection from various Mitutoyo measuring instruments and achieving quality visualization.
U-WAVE – Wireless Data Transmission
With simple operation, measurement data from tools supporting Digimatic output can be wirelessly transmitted to PCs, smartphones, and tablets.
Excel-Dedicated Measurement Data Collection Software
Specialized software for importing measurement data into Excel, providing convenience for inspection tasks in mass production environments.
Software for Various Measuring Instruments
A series of dedicated software designed to utilize measurement data from various Mitutoyo measuring instruments.
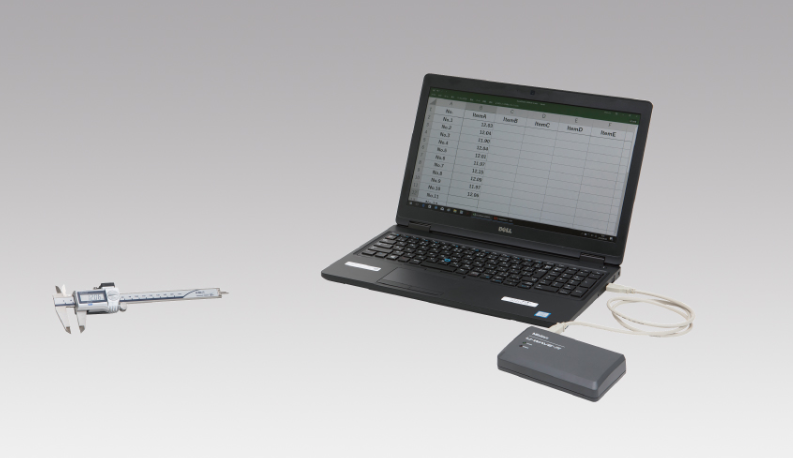
Product Overview
Enables smooth utilization of measurement data.
A series of data input/output devices designed to connect PCs, smartphones, and other terminals to various precision measuring instruments.
Supports improved efficiency in measurement operations through data linkage.
U-WAVE Wireless Input Device
Allows measurement data to be transmitted wirelessly to PCs, smartphones, tablets, and multiple platforms.
Wired Input Device
Enables direct connection to a PC for measurement data input, improving efficiency in inspection and recording tasks.
Measurement Data Output/Transfer/Switching Device
Provides convenient data output, conversion, and switching functions, enhancing operational efficiency.
Product Overview
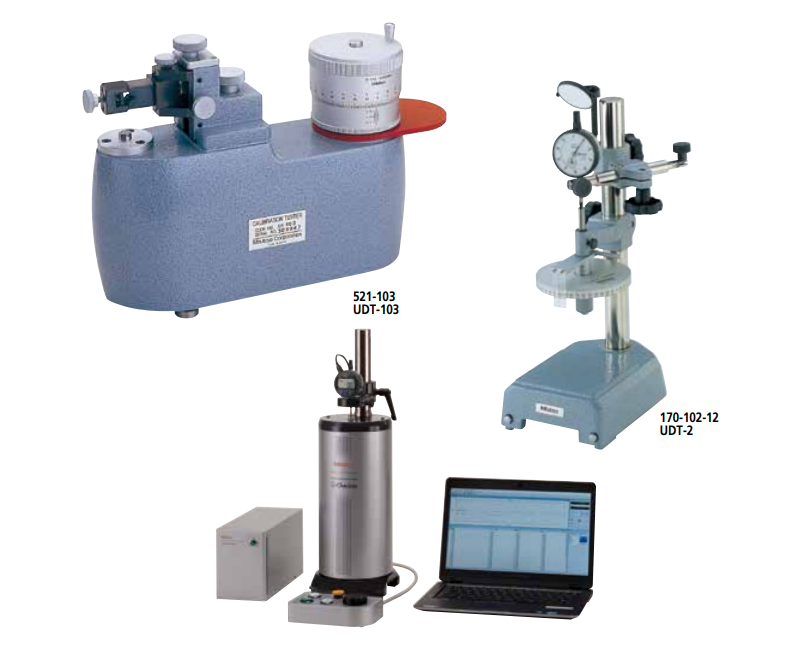
High-accuracy instrument with indication error reaching ±(0.1 + 0.4L/100) μm, capable of directly inspecting dial indicators with a travel range up to 100 mm.
UDT-2 Indicator Tester – Series 170
Precision testing instrument for calibrating dial indicators, lever-type indicators, and bore gauges with a graduation of 0.01 mm.
Indicator Checker IC2000 – Series 170
Precision testing instrument for calibrating dial indicators, lever-type indicators, digital indicators, linear encoder-type micrometers, and bore gauges.
Indicator Tester – Series 521
Designed for calibrating dial indicators and lever-type indicators with a graduation of 0.001 mm
Product Overview
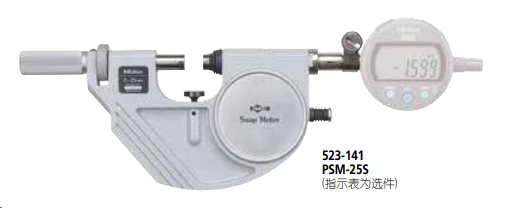
Depending on measurement requirements, different types of indicators can be selected.
Suitable for mass production measurement, with measuring contacts made of carbide.
Quick Lever-Type Snap Gauge – Series 523 (PSM-S)
Designed for efficient measurement in large-volume production.
Optional use of different types of indicators, selectable according to measurement needs.
Measuring contacts are made of carbide, ensuring durability and precision.
Product Overview
Application
Used for quick measurement of the diameters of cylinders and shafts during machining.
Indicator Application
High-quality, high-accuracy, and high-reliability comparative measurement tool.
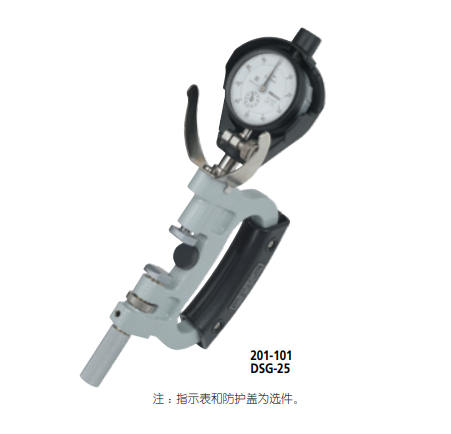
Quick Outside Diameter Gauge – Series 201 DSG
Designed for quick GO/NG judgment and measurement of cylinder and shaft diameters during machining.
Measuring contacts: carbide-tipped.
Measuring contact indentation range: 2 mm.
Measuring contact positioning range: 25 mm.
Adjustment nut: for setting the measuring range.
Locking method: lock nut.
Measuring contact parallelism: within µm.
Indicator stability: within 2 µm (excluding indicator stability itself).
Dial indicator and protective cover are optional. Some dial indicator models and protective covers are not compatible with the quick outside diameter gauge.
Product Overview
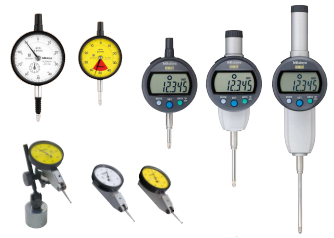
Digital Indicator
Equipped with Mitutoyo-developed ABSOLUTE origin scale (ABS sensor). Once the origin point is set, it can be restored even after power-off, eliminating the need for origin reset at each power-on.
Uses Mitutoyo-developed ABSOLUTE linear encoder, eliminating overspeed errors and improving measurement reliability.
By setting upper and lower limits, tolerance judgment measurement can be performed. Only tolerance judgment results can be magnified and displayed.
Continuous battery life of approximately 7,000 hours.
Equipped with a data output port, enabling connection to measurement network systems and SPC (Statistical Process Control) systems.
Dial Indicator
Available in various models with different dial faces, measuring ranges, graduation styles, and environmental resistance.
Measuring spindle made of hardened stainless steel, ensuring durability under heavy use.
0.01 mm graduation dial indicators feature a large stainless steel gear, resistant to wear and deformation.
0.001 mm graduation dial indicators
Product Overview
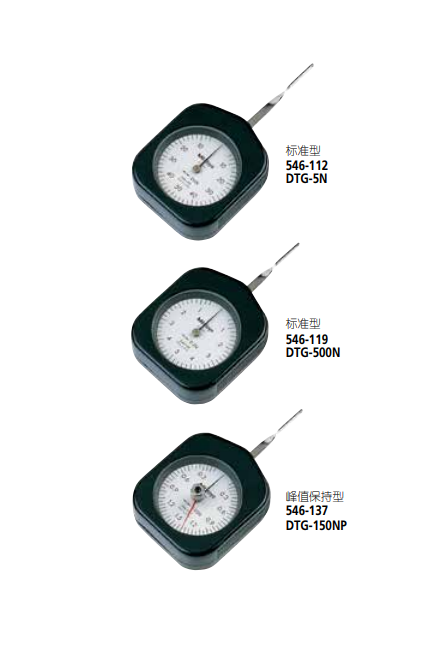
Capable of mechanically measuring instantaneous actual tension that is difficult to capture, as well as spring pressure of precision springs.
Standard Type
Available with graduations in mN and N.
Micro anti-friction bearings in the support shaft ensure stable measurement.
Peak-Hold Type
Capable of holding instantaneous peak values for easy reading.
Suitable for mechanically measuring instantaneous tension.
Applications
Widely used for measuring:
Measuring force of dial indicators
Contact force of relay micro-switches and valves
Spring pressure of precision springs
Micro anti-friction bearings in the support shaft guarantee stable measurement.
Both types are available.
Product Overview
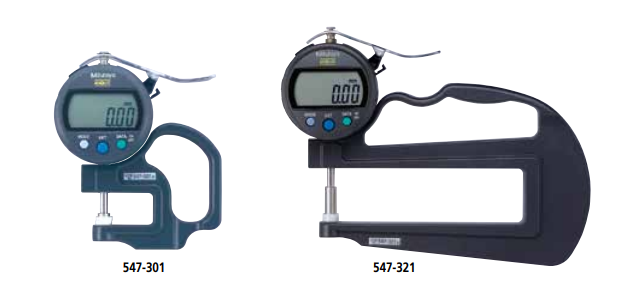
Digital Thickness Gauge with Data Output Function
Minimum resolution: 0.001 mm
Standard Thickness Gauge – Series 547
Minimum resolution: 0.01 mm
Measuring range: 0–10 mm
Measuring depth: 30 mm
Suitable for quick thickness measurement of paper, films, and small components.
Lens Thickness Measurement – Series 547
Minimum resolution: 0.01 mm
Measuring range: 0–10 mm
Measuring depth: 30 mm
Capable of measuring convex/concave lenses and irregular surfaces.
Measuring contact points and anvils are made of hardened steel.
Groove Depth Measurement – Series 547
Minimum resolution: 0.01 mm
Measuring range: 0–10 mm
Measuring depth: 30 mm
Suitable for measuring narrow grooves on cylindrical objects.
Pipe Wall Thickness Measurement – Series 547
Minimum resolution: 0.01 mm
Measuring range: 0–10 mm
Measuring depth: 20 mm
Designed for measuring pipe wall thickness and bent plate thickness.
High-Accuracy Thickness Gauge – Series 547
Minimum resolution: 0.001 mm / Graduation 0.01 mm (switchable)
Measuring range: 0–12 mm
Measuring depth: 21 mm
Enables quick and precise measurement of paper, films, and small components.
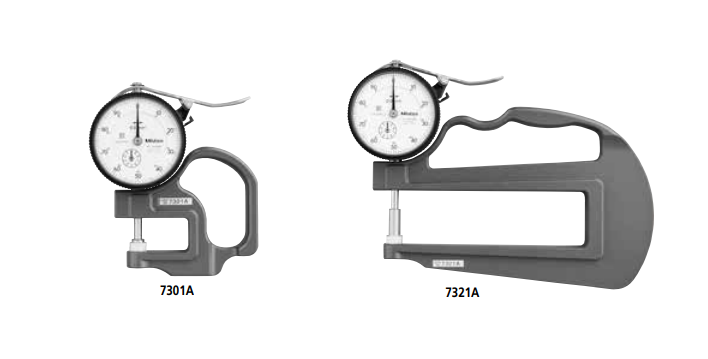
Product Overview
Minimum graduation of 0.01 mm, available with different measuring anvils and frames.
High-accuracy models feature a minimum graduation of 0.001 mm.
Standard Dial Thickness Gauge – Series 7
Minimum resolution: 0.01 mm
Measuring range: 0–10 mm
Measuring depth: 30 mm
Suitable for quick thickness measurement of paper, films, and small components.
Lens Thickness Measurement – Series 7
Minimum resolution: 0.01 mm
Measuring range: 0–10 mm
Measuring depth: 30 mm
Capable of measuring convex/concave lenses and irregular surfaces.
Measuring contact points and anvils are made of hardened steel.
Groove Depth Measurement – Series 7
Minimum resolution: 0.01 mm
Measuring range: 0–10 mm
Measuring depth: 30 mm
Suitable for measuring narrow grooves on cylindrical objects.
High-Accuracy Dial Thickness Gauge – Series 7
Minimum resolution: 0.001 mm
Measuring range: 0–1 mm
Measuring depth: 30 mm
Enables quick and precise measurement of paper, films, and small components.
Pipe Wall Thickness Measurement – Series 7
Minimum resolution: 0.01 mm
Measuring range: 0–10 mm
Measuring depth: 20 mm
Designed for measuring pipe wall thickness and bent plate thickness.
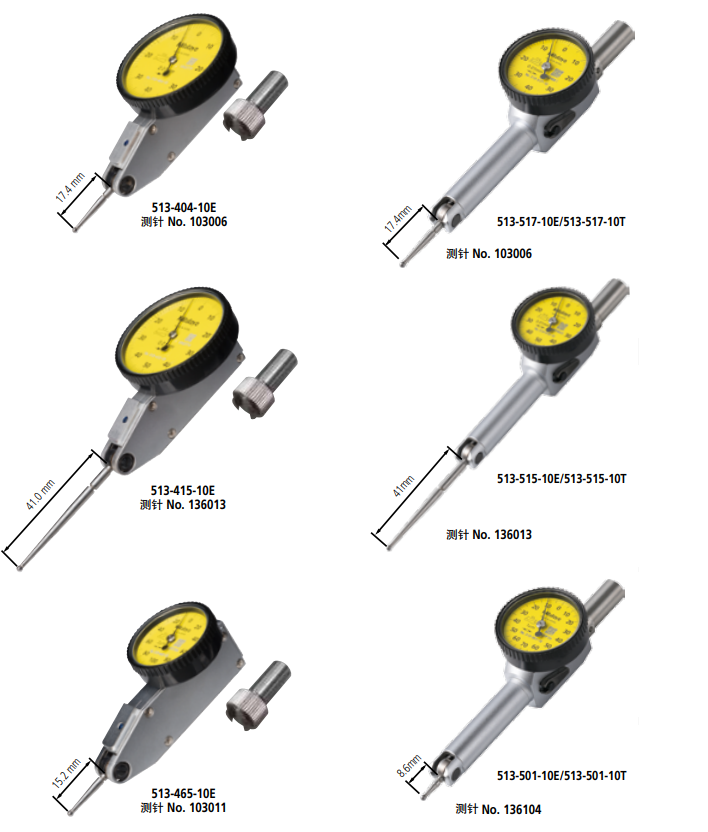
Product Overview
Enables simple and accurate measurement in narrow or deep locations that are difficult to access with standard dial indicators.
Lever-Type Dial Indicator (Non-Separable Type)
Available in five models depending on application: horizontal type, vertical type, inclined type, parallel type, and universal type.
Pocket-Type Lever Indicator (Separable Type)
Improved visibility through the use of universal font, optimized dial color, and balanced thickness of pointer and scale lines.
Equipped with a flat, non-reflective crystal cover, making readings easy.
Slim design suitable for deep-hole measurement.
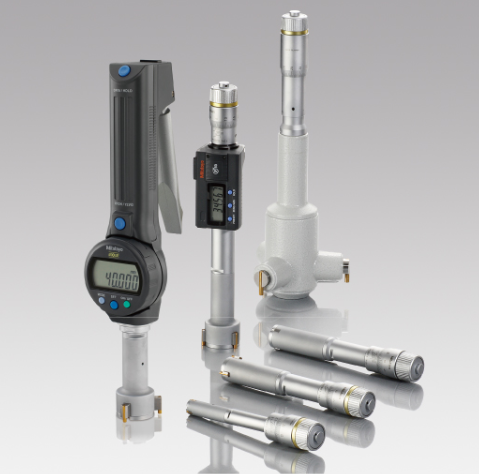
Product Overview
Bore Micrometers, ABS Quick Bore Micrometers, Inside Micrometers, and Inside Dial Gauges are suitable for measuring the internal diameters of products.
Bore Micrometer
Available in two-point and three-point types.
Three-point bore micrometers cover ranges above 6 mm, reducing operator-dependent variation and enabling stable internal diameter measurement.
Inside Micrometer
Offered in various configurations to meet a wide range of measurement needs.
Available in single-rod type and set type, selectable according to application.
Inside Dial Gauge
A comprehensive lineup for high-accuracy internal diameter measurement of various machined parts.
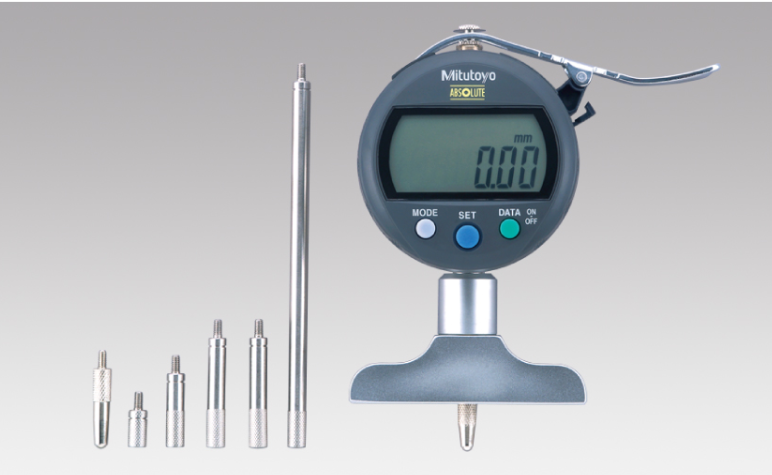
Product Overview
Depth Micrometers, Vernier Depth Gauges, and Dial Depth Gauges are suitable for accurate measurement of hole and groove depths.
Depth Micrometer
Used for measuring the depth of various products.
By replacing measuring rods, high-accuracy measurement can be performed without adjustment.
Depth Caliper
Designed for depth measurement, enabling stable and high-accuracy measurement over long-term use.
Dial Depth Gauge
Suitable for measuring holes, narrow grooves, and step differences.
Product Overview
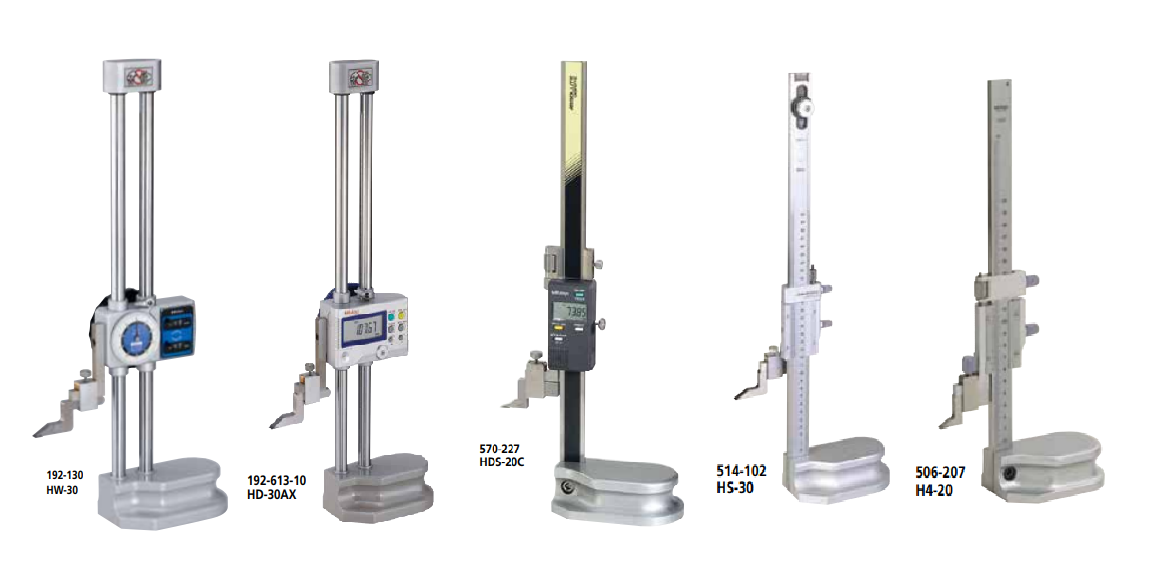
High durability and high-accuracy measurement: Various height gauges designed for intuitive operation even in harsh working environments.
Dial Height Gauge – 192 Series (with Digital Counter)
Upper and lower digital counters combined with a dial indicator provide easy readability.
Digital Height Gauge – Multifunctional Type, 192 Series (with SPC Data Output)
Double-column structure ensures high-accuracy measurement.
Compatible with bidirectional trigger-type probes (optional).
ABSOLUTE Digital Height Gauge – Standard Type, 570 Series
Equipped with ABSOLUTE measuring system and INC incremental measuring system, enabling efficient measurement.
Features ABSOLUTE linear encoder.
New futuristic coating design, compatible with U-WAVE wireless data transmission system for convenient data management.
Vernier Height Gauge – Standard Type, 514 / 506 Series
Equipped with an adjustable main scale.
Comfortable to hold and easy to move on the surface plate.
Product Overview
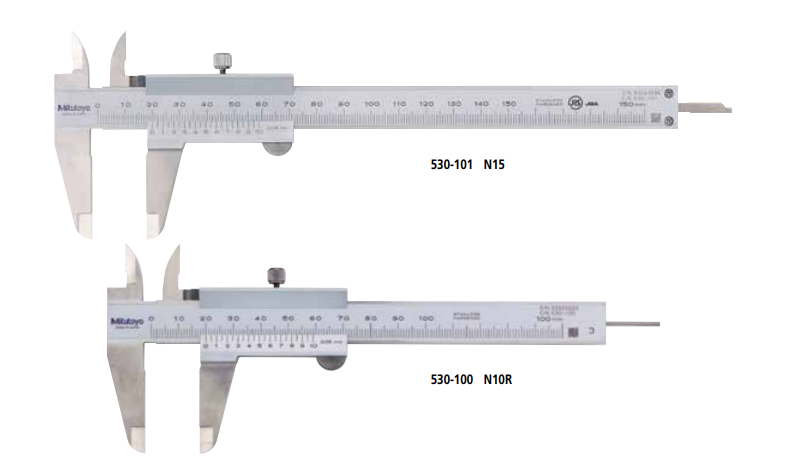
The three most commonly used M-type vernier calipers, along with C-type and CM-type vernier calipers, which allow reading of inside and outside measurements separately from the upper and lower vernier scales.
M-Type Standard Caliper – 530 Series
The most widely used vernier caliper.
M-Type Caliper with Fine Adjustment – 532 Series
Equipped with a fine adjustment device for assisted positioning, enabling precise feed of the slider.
M-Type Caliper with Thumb Lock – 531 Series
Features a spring-loaded thumb lock mechanism, allowing smooth movement of the slider frame.
Product Overview
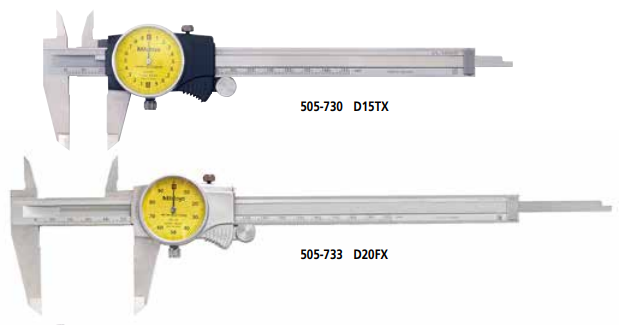
Calipers with a rack-and-pinion magnification mechanism for reading. Available with graduations of 0.01 mm and 0.02 mm.
Dial Caliper – 505 Series
Calipers with rack-and-pinion magnification mechanism for reading.
Measuring range (mm): 0–300
Graduation (mm): 0.02
Dial Caliper – 505 Series 2
Calipers with rack-and-pinion magnification mechanism for reading.
Measuring range (mm): 0–200
Graduation (mm): 0.01
Additional Features:
Yellow dial indicator for easy reading.
Equipped with a large-size thumb roller for smooth operation.
Pointed measuring jaws facilitate measurement of narrow sections of workpieces.
Supports step measurement.
Product Overview
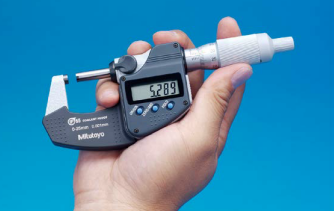
Measuring faces are made of carbide-tipped material for durability.
All plastic components are manufactured from oil-resistant materials.
Equipped with heat-insulation devices and surface protection plates; the grip section adopts an anti-slip raised design for ease of handheld measurement.
Constant measuring force mechanisms are available in two types: ratchet stop type and ratchet thimble type.
The ratchet thimble improves single-handed operability.
Battery life is approximately 2.4 years, reducing the need for frequent battery replacement.
Models with measurement data output function can be connected to statistical process control (SPC) systems and measurement systems.
Measurement data can be converted into keyboard signals and directly input into commercially available spreadsheet software, providing a convenient user interface and input tool.
Product Overview
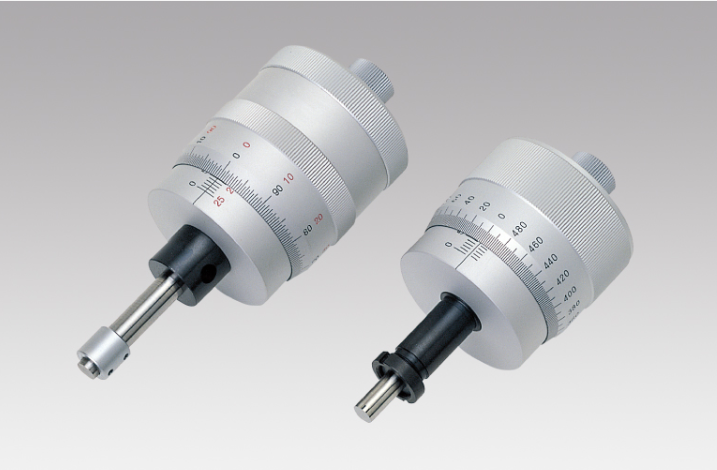
A wide variety of measuring tools designed for integration into measuring equipment, precision machinery, XY stages, and fixture feeders.
Micrometer Heads: Available in diverse models with various measuring ranges, measuring faces, and micrometer screws, meeting a broad spectrum of requirements.
Dial Indicators & Lever-Type Indicators: A comprehensive lineup including digital indicators, analog dial indicators, and lever-type indicators in different sizes, supporting versatile comparative measurement applications.
Product Overview
Based on optical technologies cultivated through precision measurement, the lineup includes high-accuracy, high-quality lenses and optical devices suitable for a wide range of equipment.
Objective lenses, imaging lenses, and eyepieces
Product lineup supports wavelengths from ultraviolet to near-infrared, allowing flexible selection according to measurement targets and applications.
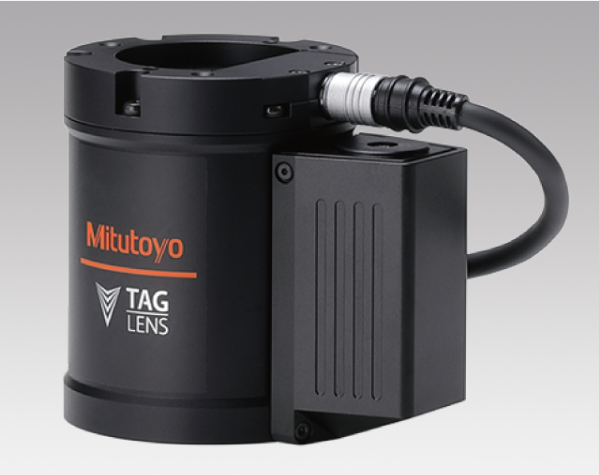
Variable Focal Length Lens – TAGLENS
An ultra-high-speed variable focal length lens that dramatically shortens auto-focus time, significantly improving image focusing efficiency.
Microscope Units (Visible / Infrared / Ultraviolet Compatible)
High-precision, high-quality microscope units designed for use in various equipment such as semiconductor defect analysis systems and laser micromachining systems.
Product Overview
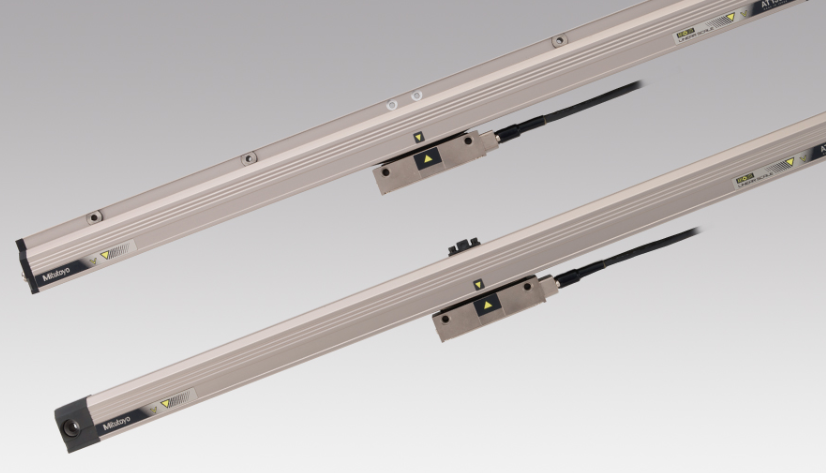
Measurement and transmission of data such as travel, displacement, and length are supported by a wide variety of measuring devices.
Linear Scale for Control Systems
Outputs travel and displacement as digital data, supporting multiple manufacturer interfaces and diverse system configurations.
Digital Readout (DRO) System
Can be installed on various machine tools, displaying count values on the digital readout to improve work efficiency.
ABS Digital Scale
Easily mounted on fixtures, tools, and small machine tools, enabling accurate positioning.
Product Overview
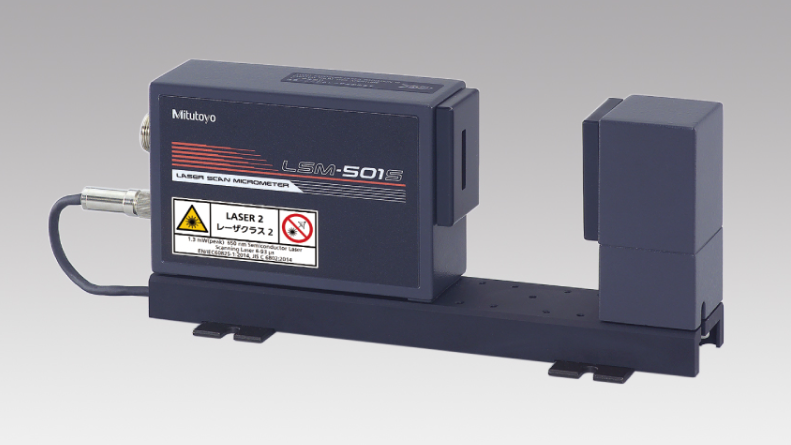
Achieves non-contact high-speed, high-accuracy measurement.
Product lineup incorporates ultra-precision scanning motors, enabling ultra-high-speed measurement.
Fully meets requirements for linear accuracy and other high-precision applications.
Laser Scan Micrometer (LSM Series)
Dedicated display units for Laser Scan Micrometers, available in panel-mount type and multi-function type.
Product Overview
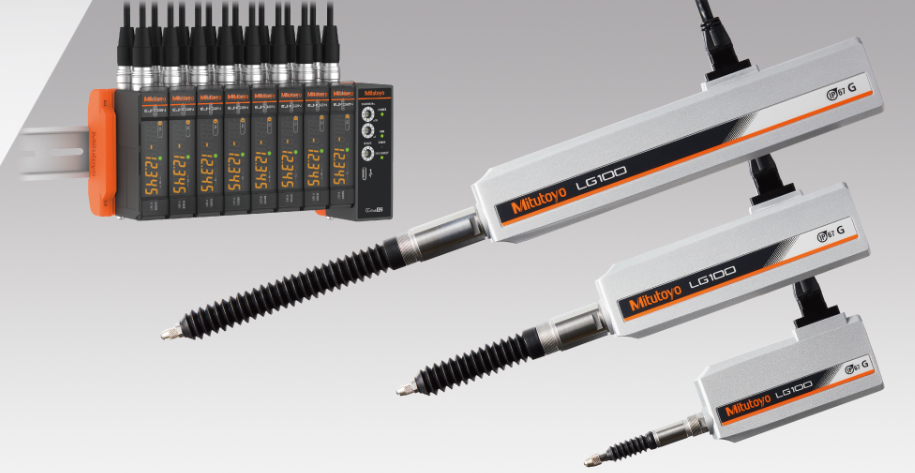
Designed to meet diverse requirements such as space-saving, environmental resistance, cost efficiency, and high accuracy.
Offers a wide lineup of grating-type micrometers, ranging from standard models to ultra-compact, high-precision, and superior environmental-resistant types, fulfilling various application needs.
Incremental Type
Environment-Resistant Slim Grating Micrometer – LG200 Series
Environment-Resistant Grating Micrometer – LG100 Series
Slim Grating Micrometer – LGB2 Series
High-Precision Grating Micrometer – LGH Series
Absolute Type
Capacitive Grating Micrometer – LGS-1012P Series
Product Overview
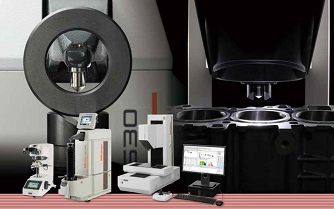
Equipped with high-speed automatic centering and leveling functions, significantly reducing setup time.
The fully automated measurement system performs all operations automatically—from calling up workpiece programs, automatic centering/leveling, measurement, calculation, to printing output.
Enables continuous measurement of inner and outer diameters without changing detector position (inner diameters up to ø50 mm).
The automatic positioning function of the rotary table allows measurement while the rotary table rotates and the sliding/column units move simultaneously.
Supports advanced graphical analysis, including power spectrum distribution charts.
The detector holder incorporates a sliding mechanism for improved usability.
Product Overview
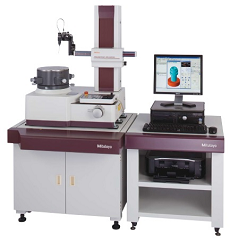
The design combines advanced functionality, ease of operation, and modern styling. By replacing the detector, a single unit can perform both surface roughness measurement and contour measurement.
Detectors can be exchanged without shutting down the controller power and without tools, ensuring efficient operation. The system also provides automatic recognition of contour and roughness detectors.
The FORMTRACER Avant D Series comes standard with a tilting drive unit, making it easier to access measurement points and enabling convenient measurement of large workpieces.
Features high-speed automatic centering and leveling functions, significantly reducing setup time.
The fully automated measurement system executes all operations—from calling up workpiece programs, automatic centering/leveling, measurement, calculation, to printing output.
Enables continuous measurement of inner and outer diameters without changing detector position (inner diameters up to ø50 mm).
The automatic positioning function of the rotary table allows measurement while the rotary table rotates and the sliding/column units move simultaneously.
Supports advanced graphical analysis, including power spectrum distribution charts.
The detector holder incorporates a sliding mechanism for enhanced usability.
Product Overview
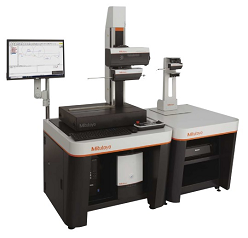
Designed with advanced functionality, ease of operation, and modern design. By simply replacing the detector, a single unit can perform both surface roughness measurement and contour measurement.
Detectors can be exchanged without shutting down the controller power and without tools, ensuring quick and efficient operation. The system also provides automatic recognition of contour and roughness detectors.
The FORMTRACER Avant D Series comes standard with a tilting drive unit, making it easier to access measurement points and enabling convenient measurement of large workpieces.
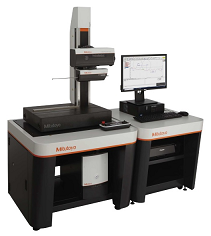
Product Overview
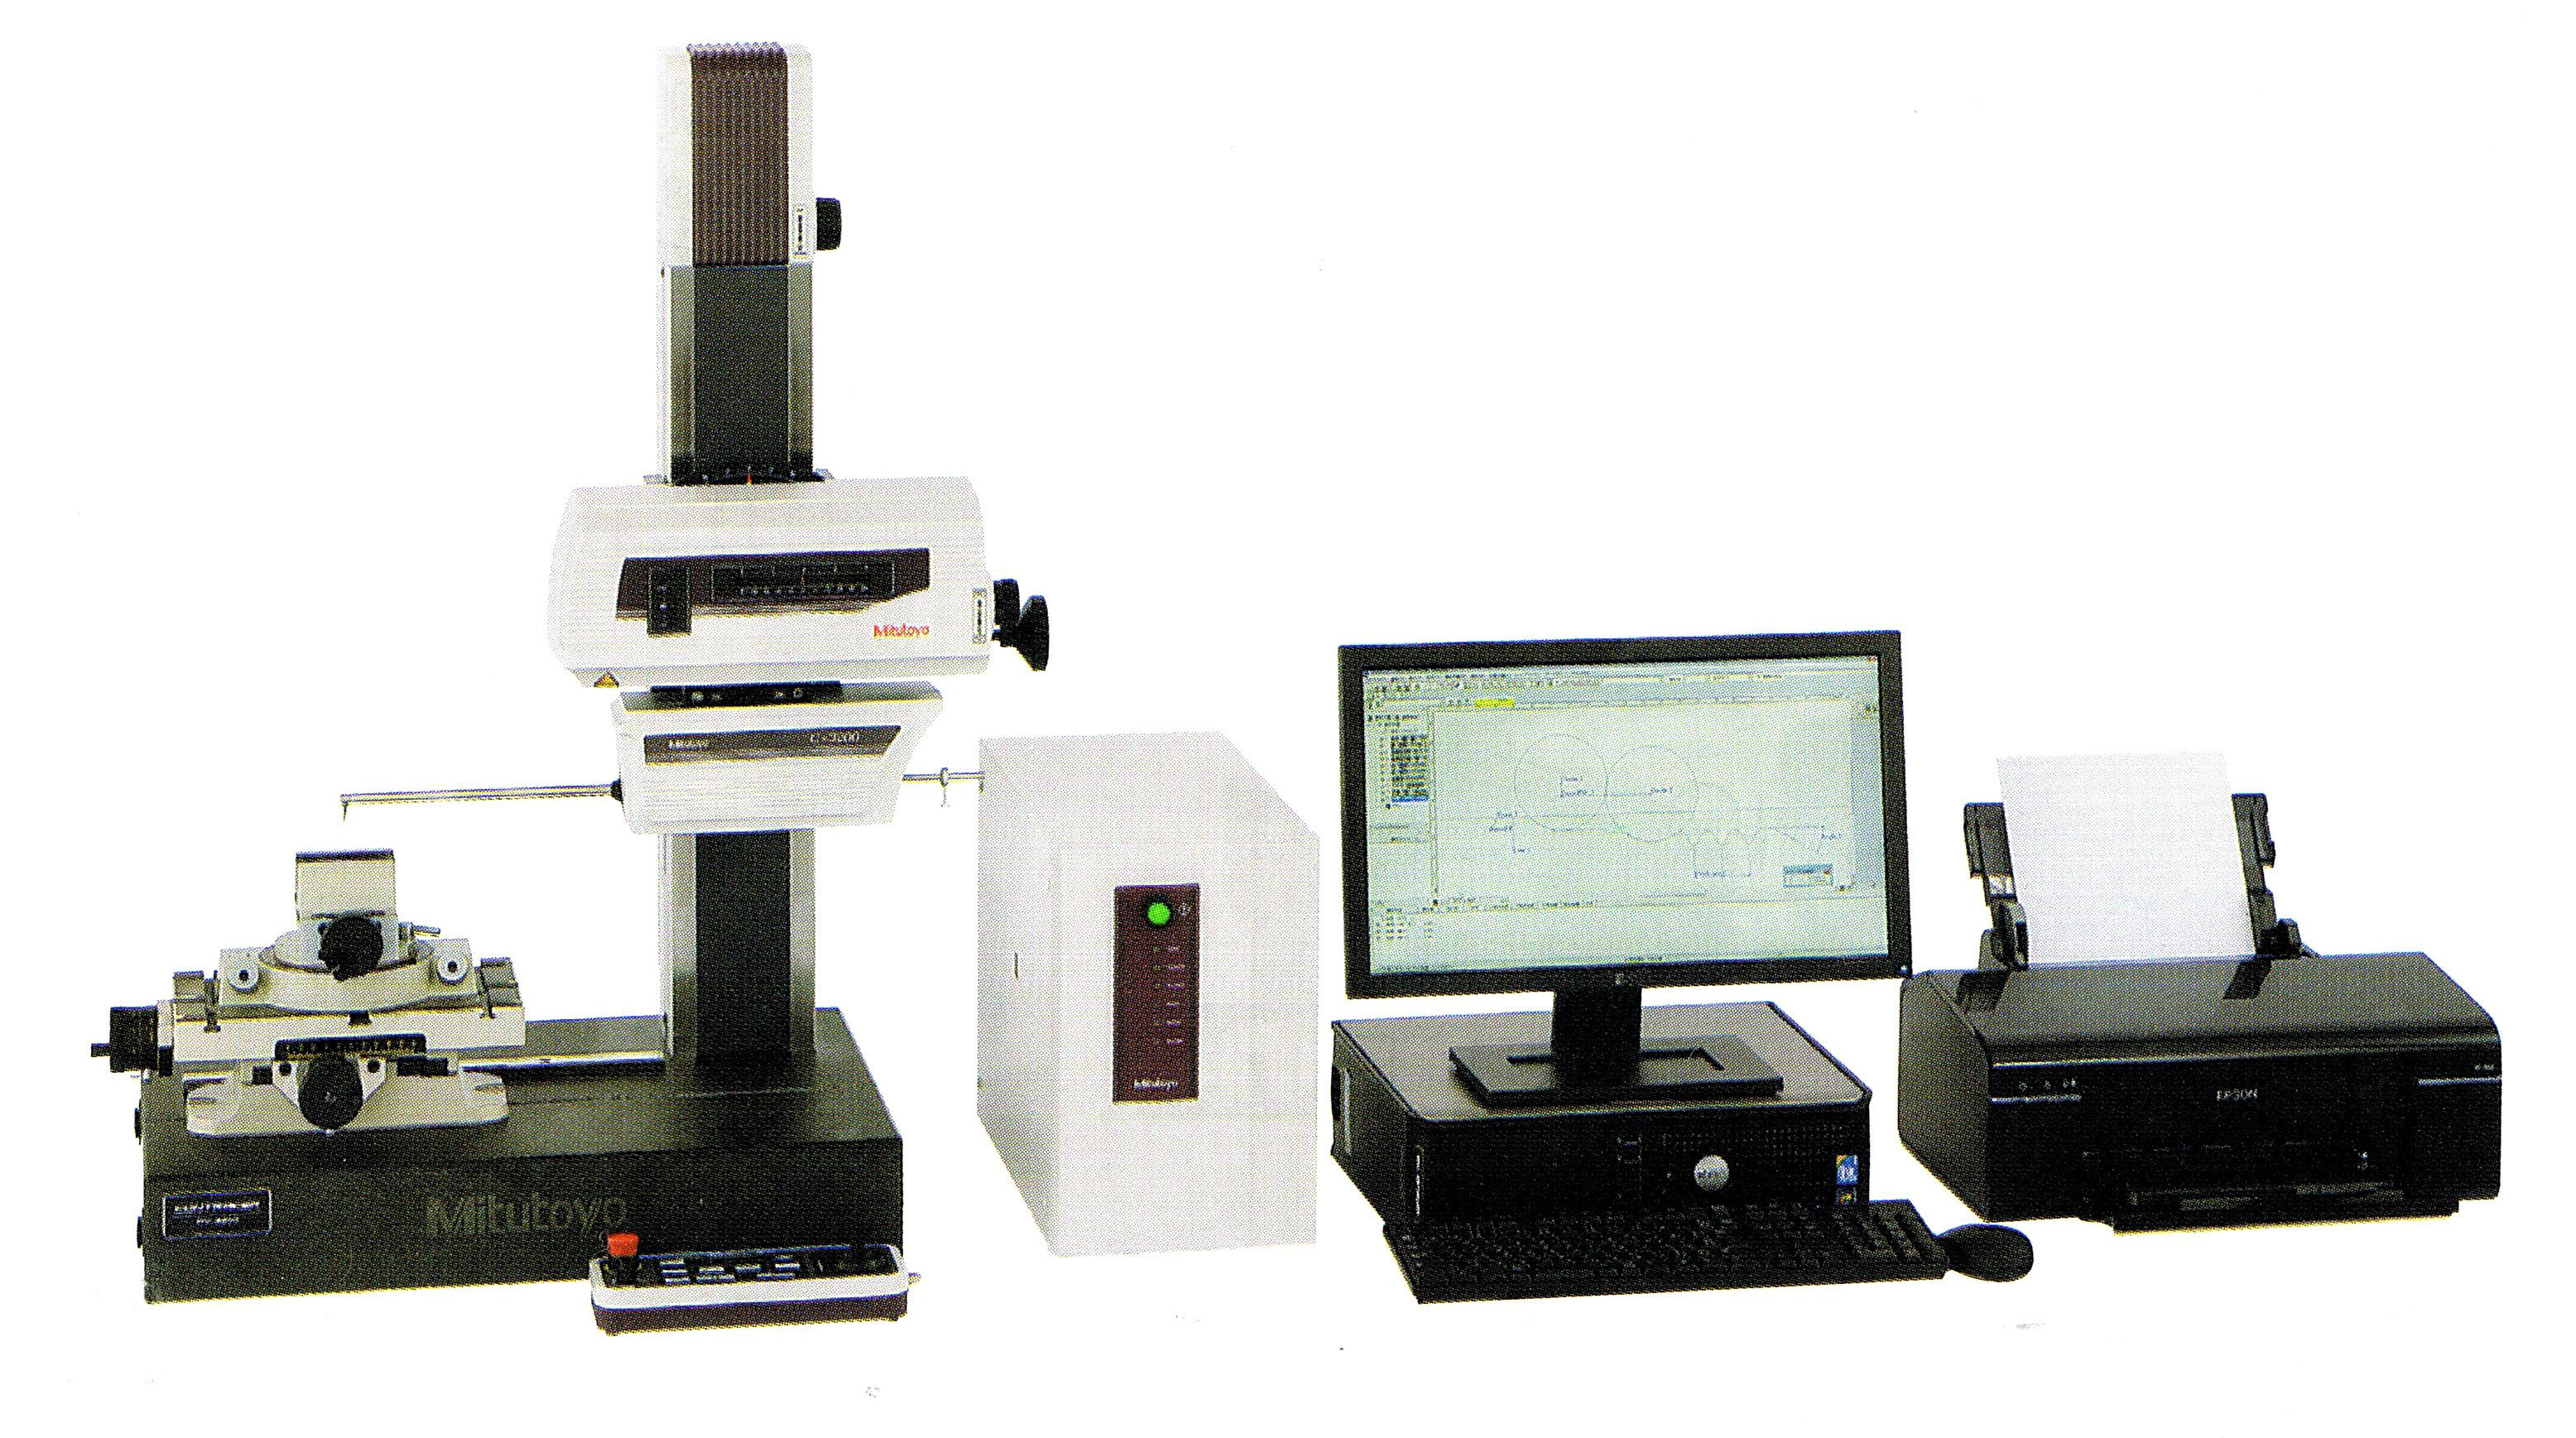
A high-performance, easy-to-operate contour measuring instrument with advanced design.
Standard models are equipped with a tilting drive unit, making it easier to access measurement points and enabling convenient measurement of large workpieces.
Features a newly designed operation box focused on usability. The newly added workpiece program key strongly supports manual creation of measurement programs.
Achieves high throughput through high-speed movement (X-axis: up to 80 mm/s, Z2-axis: up to 30 mm/s) and acceleration (X-axis: 30 mm/s²).
All connection cables are integrated within the instrument to eliminate inconvenience during measurement.
The Z1-axis detector incorporates a collision-prevention safety mechanism.
The measuring arm for contour detectors adopts a magnetic coupling, allowing single-touch attachment/detachment for improved usability.
C4000 Model
Equipped with a digital detector capable of wide-range measurement (measurement range: 60 mm).
Supports continuous measurement in both upward and downward directions, automatic measuring force adjustment, and stylus drop detection, making it a high-performance contour measuring instrument.
Compatible with surface roughness detector units for expanded measurement capability.
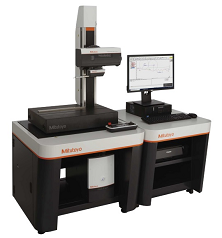
Product Overview
A high-performance, easy-to-operate surface roughness tester with advanced design.
Models are available with a tilting drive unit, allowing easy access to measurement points and convenient measurement of large workpieces.
Equipped with a newly designed operation box focused on usability. The newly added workpiece program key strongly supports manual creation of measurement programs.
Achieves high throughput through high-speed movement (X-axis: up to 80 mm/s, Z2-axis: up to 30 mm/s) and acceleration (X-axis: 30 mm/s²).
All connection cables are integrated within the instrument to eliminate inconvenience during measurement.
The Z1-axis detector incorporates a collision-prevention safety mechanism that automatically stops operation if the detector body approaches contact with the workpiece.
A wide range of detector holders (optional) is available.
Compatible with contour measuring instrument detectors for expanded functionality.
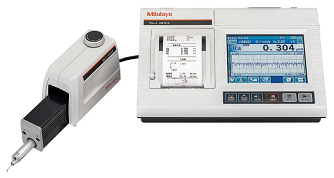
Product Overview
Equipped with a large touchscreen color LCD display, enabling intuitive operation and excellent usability.
Allows switching between traced measurement and traceless measurement modes depending on measurement conditions, ensuring optimized evaluation.
Achieves superior accuracy beyond comparable instruments through a wide-range high-precision detector and a high-linearity drive unit.
Collected point cloud data for surface roughness evaluation can be easily used for contour analysis (step height, step difference, area, coordinate difference), enabling analysis of fine shapes that cannot be evaluated with conventional contour measuring instruments.
With traced measurement + R-surface compensation function, circumferential surface roughness can be evaluated.
Supports not only JIS standards (2001/1994/1982) but also the latest ISO, VDA, and ANSI standards for surface roughness parameters.
When combined with a simple stand and related optional accessories, performance equivalent to a benchtop surface roughness tester can be achieved.
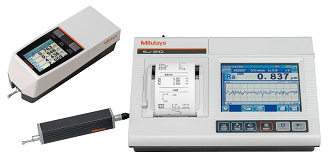
Product Overview
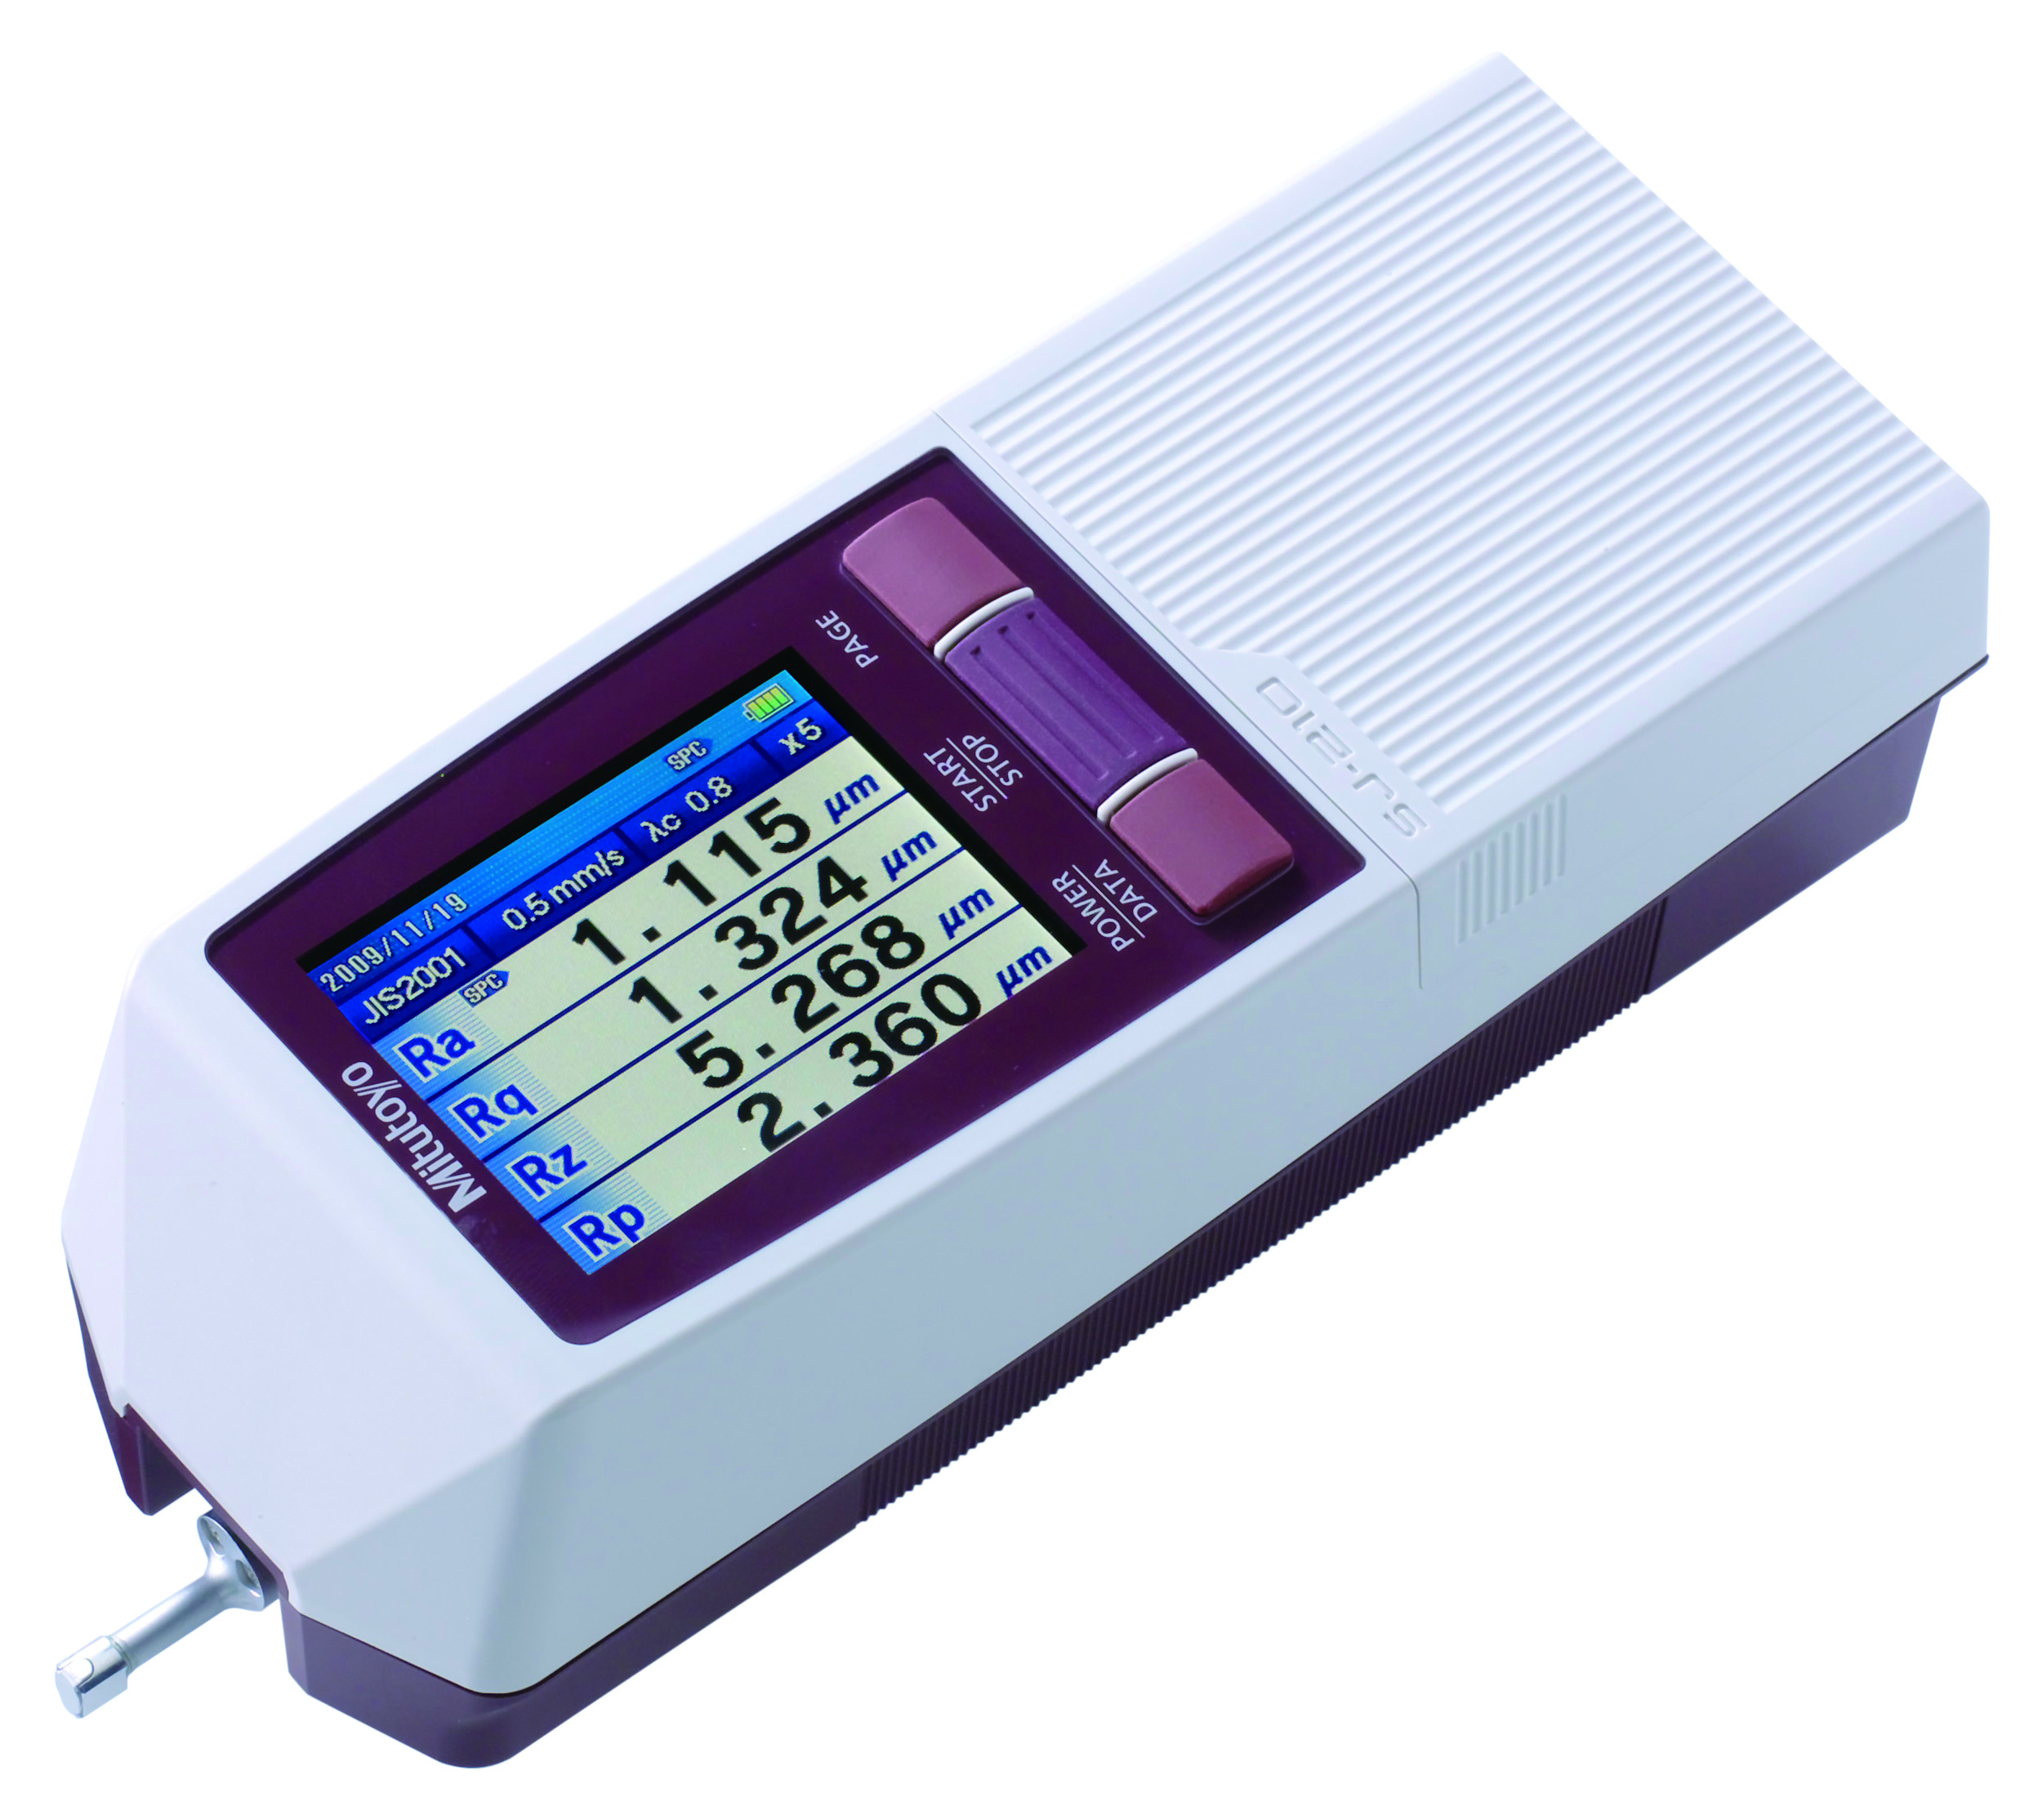
A compact, high-performance, and highly user-friendly surface roughness tester.
Functions like a handheld tool, yet provides a wide range of measurement and analysis capabilities.
The SJ-310 Series is additionally equipped with a built-in printer, making it extremely convenient for both portable use and on-site applications.
Its ease of use and reliability have earned long-standing recognition and high praise from customers worldwide.
Product Overview
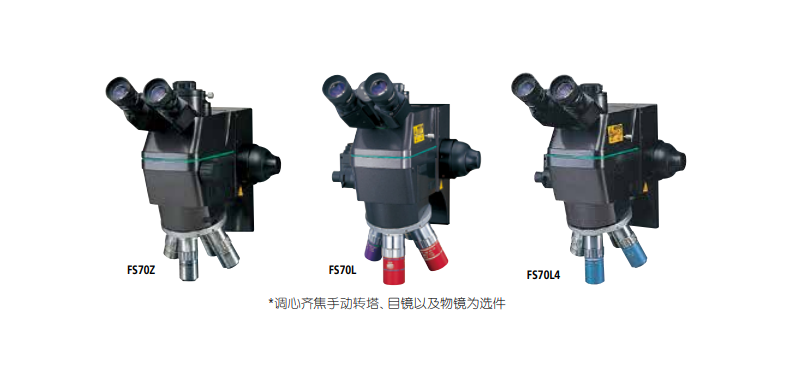
A compact microscope unit with eyepiece observation, suitable for micromachining using YAG lasers, and compatible with infrared optical systems.
Equipped with a built-in inclined turret supporting models for brightfield, darkfield, polarized light, and differential interference contrast (DIC) observation.
The use of extra-long working distance objectives ensures excellent operability under the microscope, even at high magnifications.
Product Overview
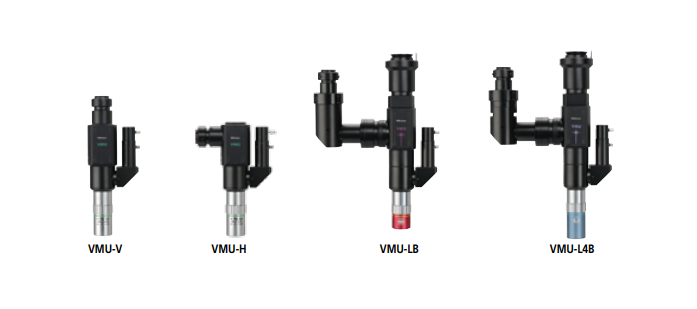
A lineup of high-precision, high-quality microscope units is available for integration into various systems such as semiconductor defect analysis equipment and laser micromachining systems.
Video Microscope Unit – VMU Series
Provides both brightfield and darkfield observation objectives for visible light.
Features infinity correction and plan apochromatic specifications, along with long working distance observation, enabling flexible inspection even at high magnifications.
Wide-Field Video Microscope Unit – WIDE VMU Series
Equipped with finite-conjugate objectives (image distance 280 mm).
Employs a telecentric optical system (for magnifications below 10×).
Offers long working distance brightfield objectives for wide-field observation.
Product Overview
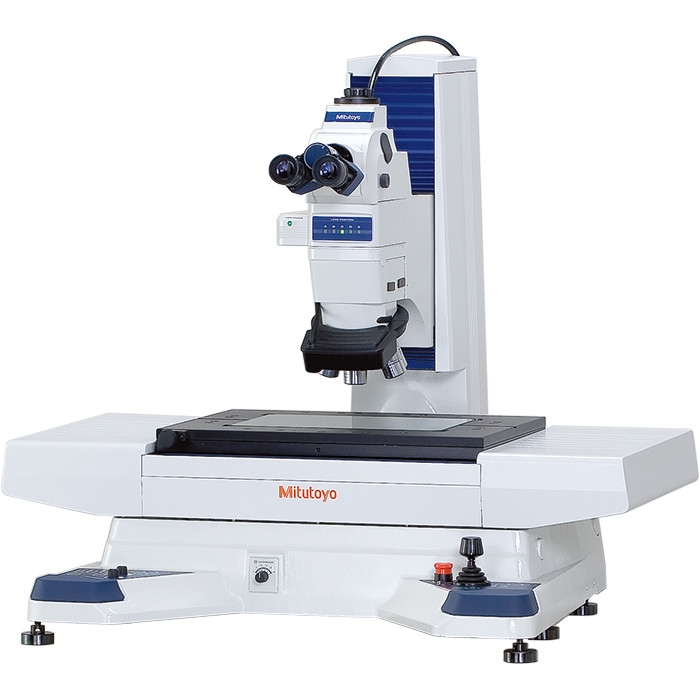
A measuring microscope is a multifunctional instrument that combines high-accuracy length measurement with observation capability.
This enables detailed inspection of products such as semiconductors, electronic and electrical components, precision automotive parts, injection-molded parts, cutting tools, and medical instruments.
Measuring microscopes can easily measure fragile workpieces that cannot be measured by contact methods, as well as workpieces with extremely small apertures unsuitable for contact probes.
The essential factors of a measuring microscope are the balance of optical performance, overall accuracy, and operability.
Objects previously invisible or nearly invisible can now not only be observed but also measured.
User expectations for measuring microscope performance will continue to grow, driven by ease of operation, high measurement capability, and adaptability to diverse environments.
Product Overview
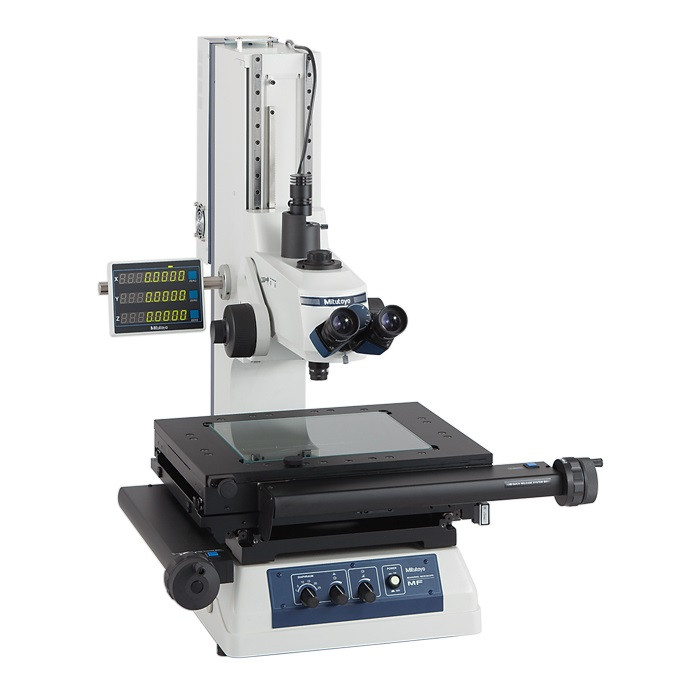
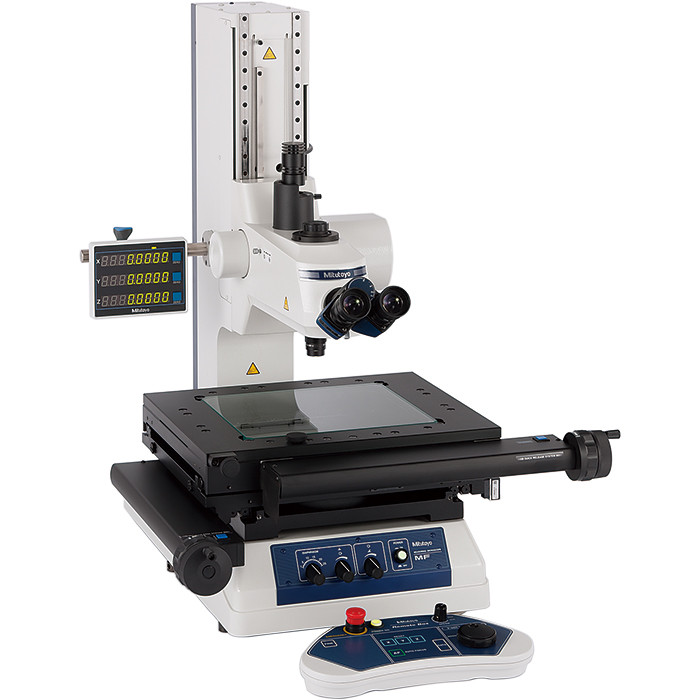
The MF Series is a standard measuring microscope equipped with dedicated long working distance ML objectives, designed for ease of operation.
Provides the highest measurement accuracy among Mitutoyo’s comparable instruments (compliant with JIS B 7153 standard).
Offers a choice of long-life LED illumination or halogen illumination for high-magnification performance.
Utilizes high-NA long working distance objectives, ensuring both operational convenience and clear observation.
Manual Type Features:
Available with stages in various sizes, ranging from 100 × 100 mm to 400 × 200 mm.
The XY stage is equipped with a quick-release mechanism that allows switching between coarse and fine adjustments. Even with long travel ranges, the stage retains the fast manual movement capability characteristic of manual models.
Product Overview
A standard measuring microscope designed for ease of operation.
Equipped with dedicated long working distance ML objectives, providing simple and reliable operation.
Offers the highest measurement accuracy among Mitutoyo’s comparable instruments (compliant with JIS B 7153 standard).
Choice of long-life LED illumination or halogen illumination for high-magnification performance.
Utilizes high-NA long working distance objectives, ensuring both operational convenience and clear observation.
Motorized Type Features:
Enables easy measurement of uneven or irregular workpieces without complicated focusing.
When combined
Product Overview
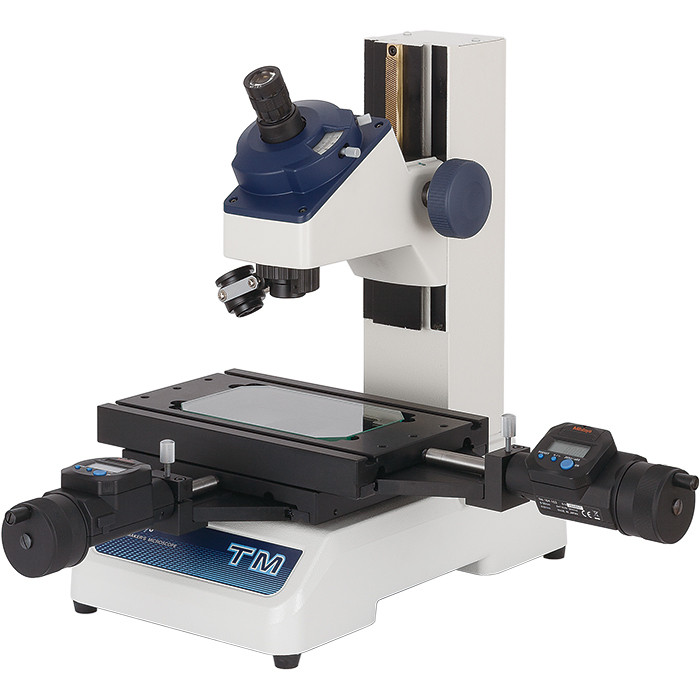
The compact TM toolmaker’s measuring microscope can be conveniently placed in any location.
Equipped with a newly designed LED illumination system, enabling clear observation and measurement with excellent color reproducibility.
Optional LED ring illumination provides versatile observation and measurement capability.
Despite its compact design, it supports a maximum measuring height of 115 mm.
With the optional digital micrometer head (MHD-50MB), digital measurement becomes easier and more efficient.
The eyepiece holder incorporates a vernier protractor (angle scale) for angle measurement.
By using optional objectives and eyepieces, the total magnification can be varied within the range of 20× to 200×.
Product Overview
General-purpose CNC Vision Measuring Type A vision measuring machine that combines high performance with ease of operation. Its non-contact measurement method accommodates a wide variety of workpieces.
QV APEX 302/404/606 Pro
Standard with the StrobeSnap function, this upgraded Quick Vision model enables high-speed measurement.
All QUICK VISION Pro models are equipped with strobe illumination.
The newly developed vision measurement function “StrobeSnap” provides both high throughput and high accuracy measurement.
Regardless of continuity in measurement positions, measurement time for most samples can be reduced by approximately 35% to 45%.
Product Overview
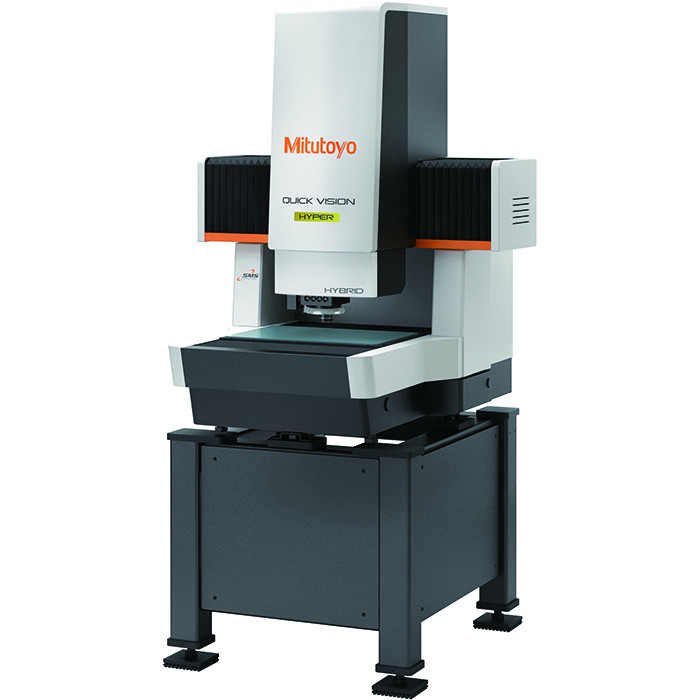
The QV HYPER Pro Series is a high-accuracy vision measuring machine equipped with high-resolution, high-precision scales.
Models equipped with a tracking auto-focus device enable instant focusing on workpieces, significantly improving measurement efficiency.
Optional STREAM function synchronizes XY-axis drive with strobe illumination, allowing continuous image measurement without stage stoppage, greatly reducing measurement time.
Available in models with white LED illumination for general-purpose applications and RGB color LED illumination for enhanced edge-detection capability.
Standard with automatic temperature compensation, utilizing both the machine’s built-in temperature sensor and a workpiece temperature sensor.
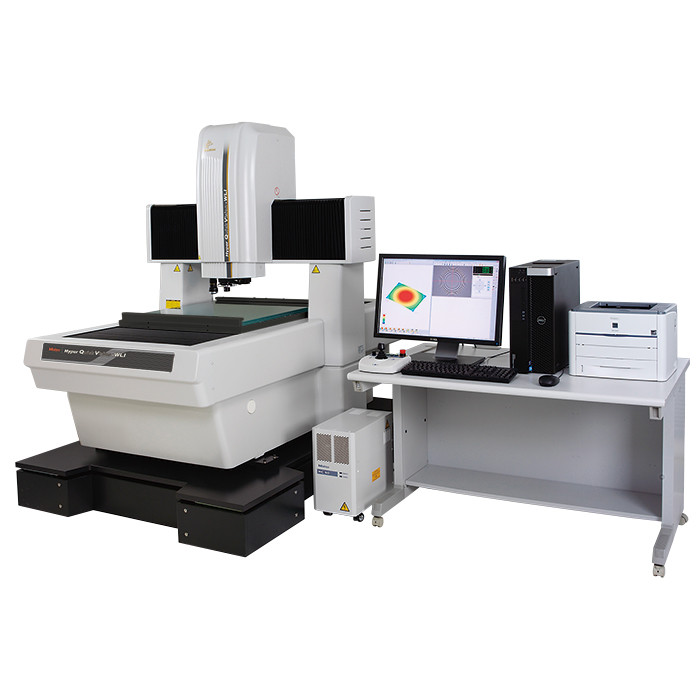
Product Overview
A composite high-accuracy 3D measuring system equipped with a white light interferometer (WLI).
Enables surface form analysis and 3D roughness analysis based on 3D data acquired through the WLI optical system.
Supports dimensional measurement at specified heights and cross-sectional profile measurement derived from 3D data.
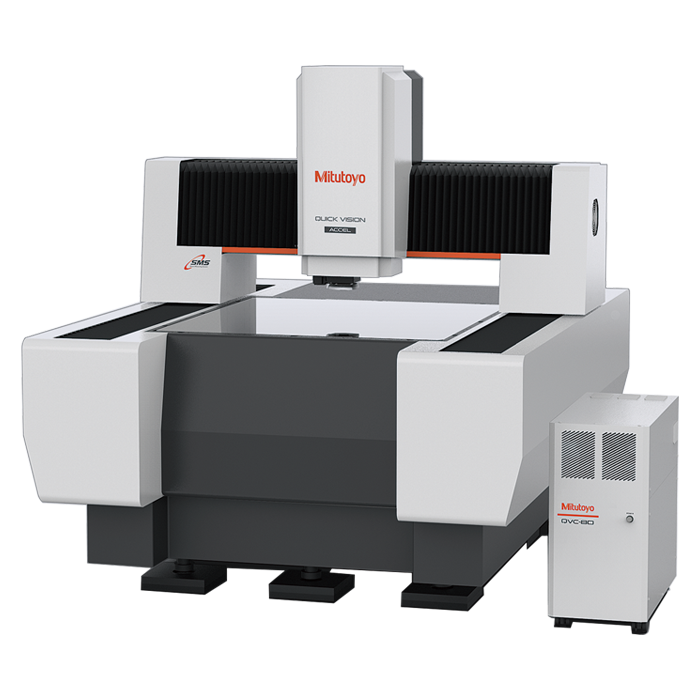
Product Overview
The QV ACCEL Series adopts a moving-bridge structure, eliminating the need to move the stage. This simplifies workpiece fixturing and provides a vision measuring machine designed for large workpiece inspection.
The moving-bridge design keeps the stage stationary, thereby simplifying workpiece clamping and making it suitable for measuring thin, lightweight, and compact components.
QV ACCEL1212 (measuring range: 1250 × 1250 × 100 mm) and QV ACCEL1517 (measuring range: 1500 × 1750 × 100 mm) are available, with customization options supported.
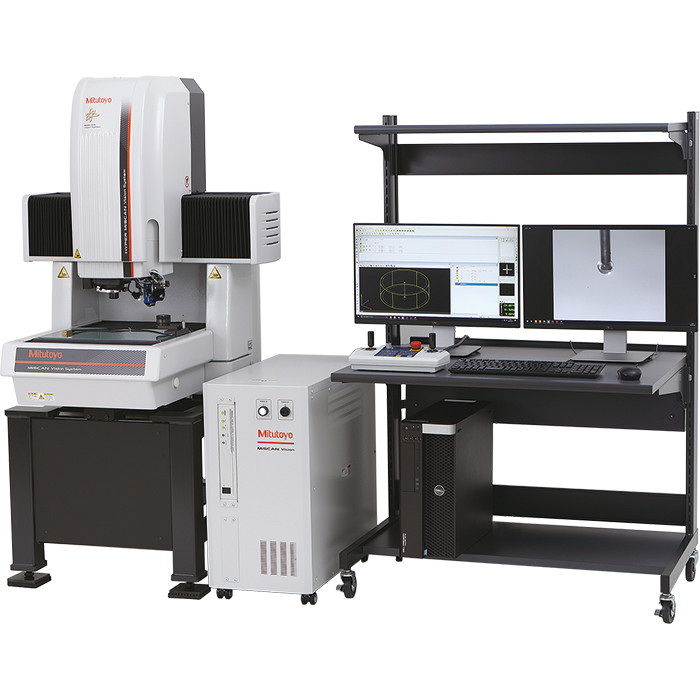
Product Overview
The system provides versatile measurement capability, easily accommodating both micro-scale features and large workpieces, combining strong general-purpose usability with high-accuracy micro-dimension measurement.
MiSCAN VISION SYSTEM
A vision measuring machine equipped with a micro-feature scanning probe,
Functions as a multi-sensor measuring system, integrating both vision probe and scanning probes (MPP-NANO, SP25M).
UMAP VISION SYSTEM TYPE2
A composite vision measuring machine equipped with the ultrasonic micro-probe (UMAP),
Designed for micro-feature measurement applications requiring ultra-high precision.
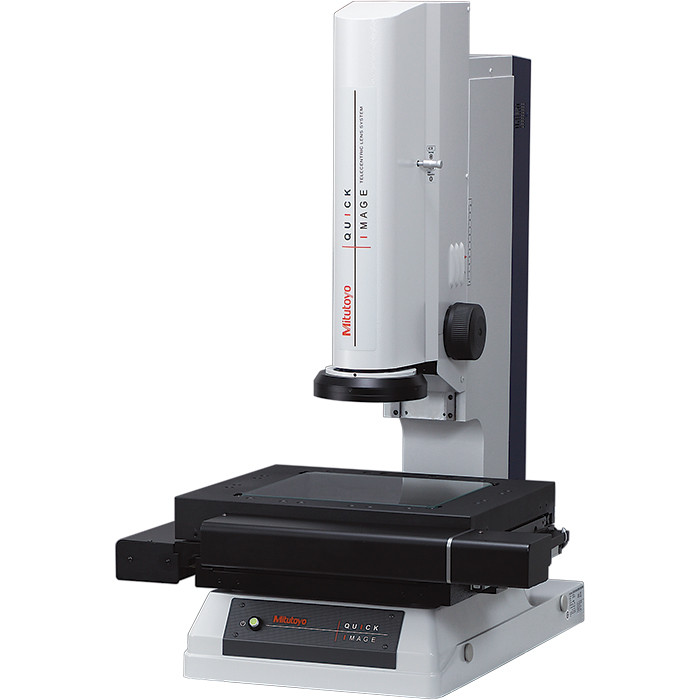
Product Overview
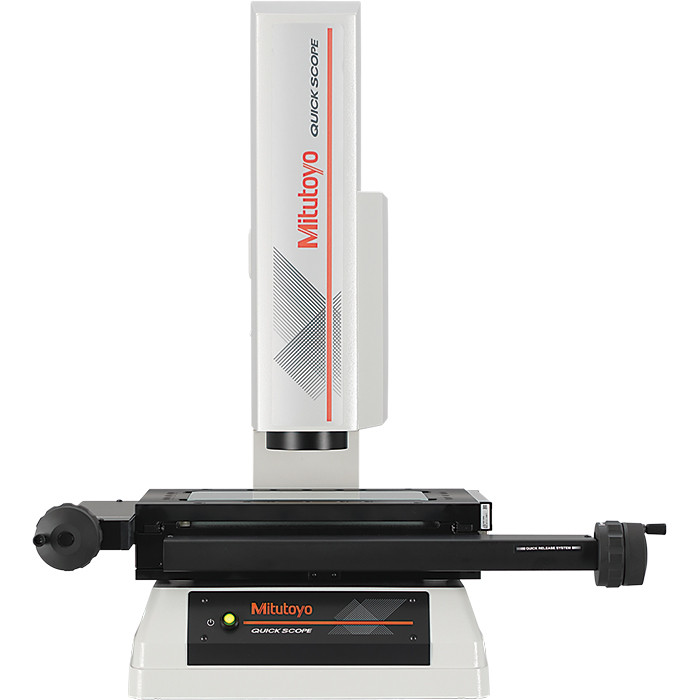
The Quick Image Series is a manual 2D vision measuring machine featuring an in-frame accuracy of ±1.5 µm and repeatability of ±0.7 µm in high-resolution mode. It enables efficient measurement through a telecentric optical system with large depth of field and a wide-field display.
Stitching function allows display of the entire image of large workpieces, achieving both high accuracy and fast measurement.
Product lineup includes motorized models, equipped with an electric XY stage for easier and faster movement.
One-click execution function supports multi-point measurement within a single field of view. With pattern search capability, measurement of multiple workpieces’ positions and orientations can be completed simultaneously.
Equipped with a megapixel color camera, ensuring excellent repeatability even at low magnification.
Video window automatically displays measurement results for intuitive and immediate confirmation.
Five different stage sizes are available, easily accommodating measurement of various workpieces.
Product Overview
Equipped with a 3-megapixel high-resolution camera and fast auto-focus vision function, this manual vision measuring machine delivers precise and efficient measurement.
Incorporates high-brightness LED illumination with a quadrant LED ring light, providing excellent observation performance.
By replacing the newly designed zoom lens and objective lens, the system supports up to a 14× zoom ratio, enabling versatile applications:
Low-magnification, wide-field measurement for efficiency-focused inspections.
High-magnification measurement for fine and micro workpieces.
Product Overview
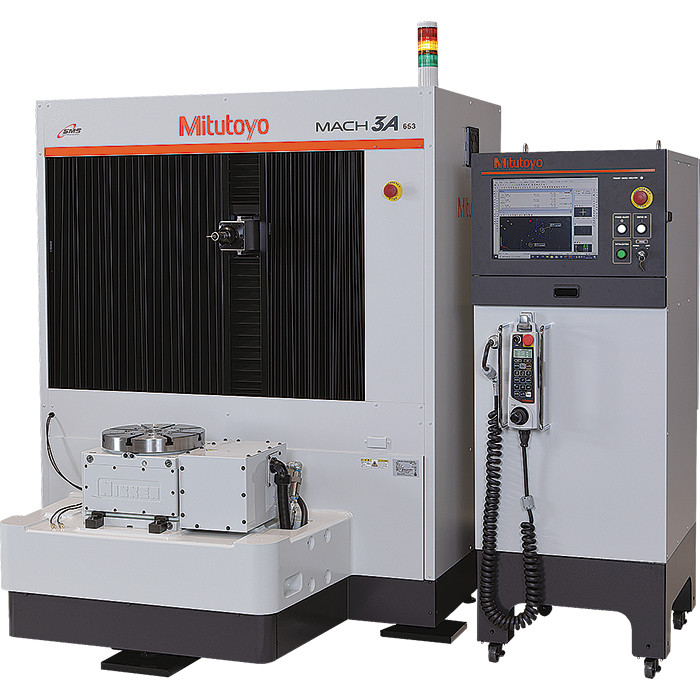
Capable of integration into production lines for 24-hour in-line or near-line measurement, reducing risks in the manufacturing process and improving productivity.
MACH-V9106 In-Line CNC CMM
Builds a flexible measurement system on power transmission production lines.
Achieves high-throughput measurement through high acceleration and rapid traverse speed.
MACH-3A 653 In-Line CNC CMM
Horizontal-type CNC coordinate measuring machine.
Delivers high-throughput measurement by enhancing CNC drive speed, acceleration, and measurement speed.
MACH Ko-ga-me In-Line CNC CMM
Can be used as a standalone application or integrated into a work cell.
Enables construction of diverse measurement systems tailored to user requirements.
Product Overview
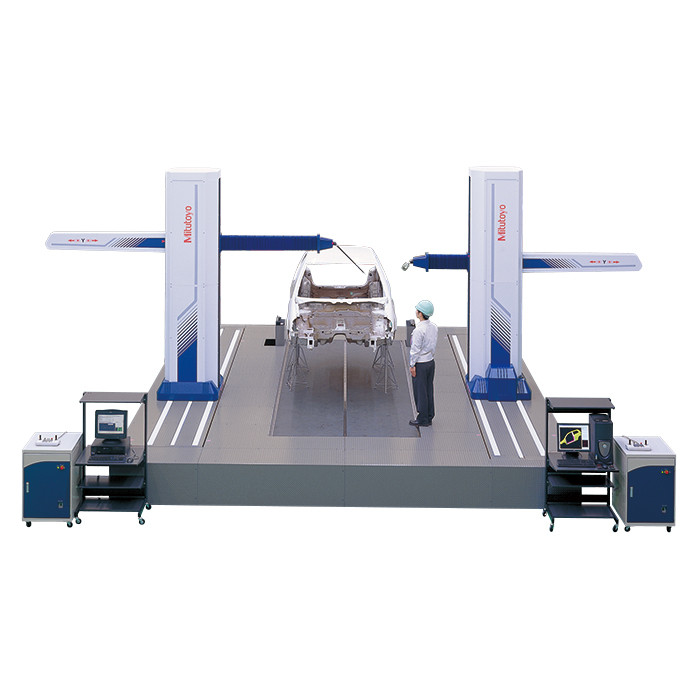
Automotive Body Measurement Type
Enables high-accuracy measurement of ultra-large workpieces such as automobile bodies.
CARBstrato Cantilever-Type CMM
Large-scale cantilever-type CNC coordinate measuring machine,
Provides an extended measuring range, ideal for automotive body inspection.
CARB Apex Cantilever-Type CMM
Large-scale cantilever-type CNC coordinate measuring machine,
Offers excellent cost-performance ratio while maintaining high measurement capability.
Product Overview
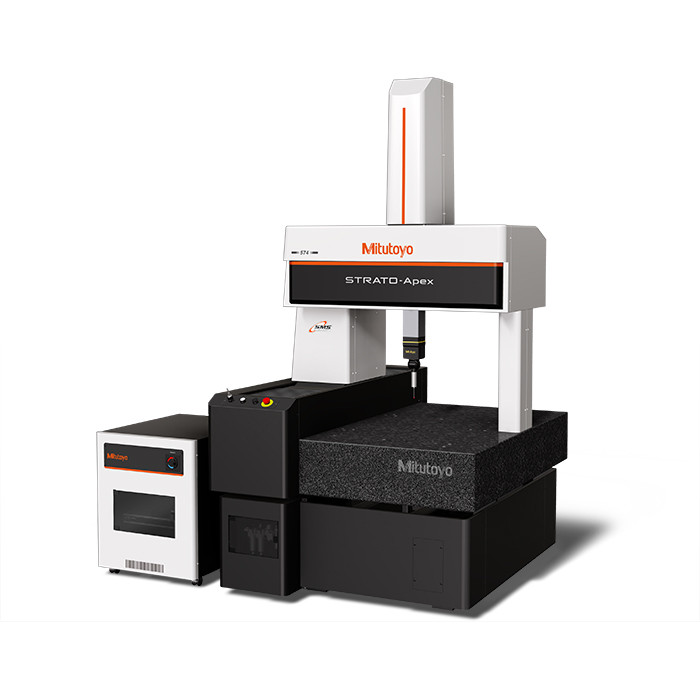
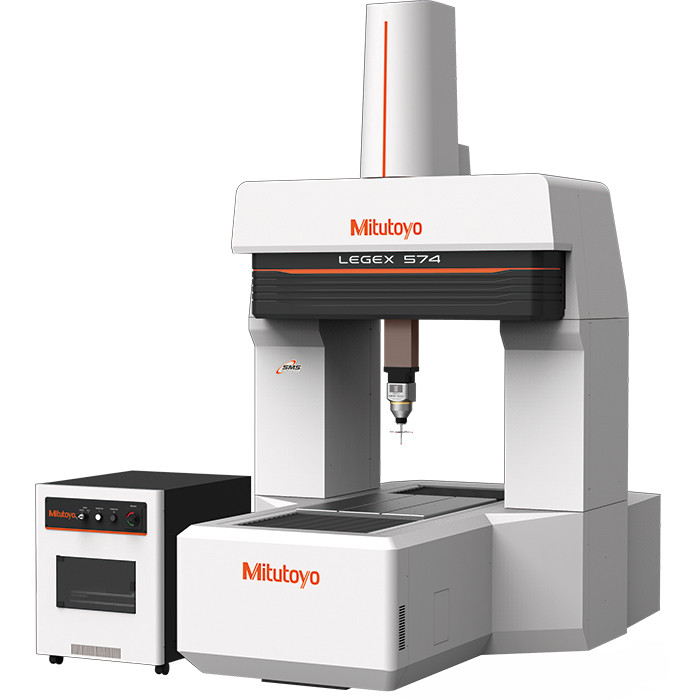
Through optimization of the machine structure and guideway design, the STRATO Series achieves high rigidity, enabling not only high accuracy but also high-speed and high-acceleration drive.
The STRATO-Apex Series is equipped with scales of the same high-precision grade as those used in the LEGEX Series (developed in-house), providing extremely high detection capability and ultra-precise control.
Combined with advanced high-speed control algorithms, the system delivers both high accuracy and high throughput measurement.
Standard equipped with real-time temperature compensation, ensuring high accuracy within a wide operating range of 18°C to 22°C.
Initial accuracy: 0.7 µm
Product Overview
The CRYSTA-Apex V500/700/900 Series is a high-precision CNC Coordinate Measuring Machine (CMM) with an initial accuracy of 0.28 µm, achieved through rigorous analysis and elimination or minimization of all potential error factors.
The base structure is manufactured from carefully selected materials and employs a sealed design to ensure high rigidity and excellent vibration damping.
The length measurement unit for position detection is equipped with an ultra high-accuracy measuring unit (developed in-house). A wide range of options are available, including touch-trigger and non-contact probes, as well as data processing units, enabling high-precision measurement of diverse workpieces with ease.
Initial accuracy: 0.28 µm
Product Overview
CRYSTA-Apex V500 / V700 / V900 Series
CNC Coordinate Measuring Machines (CMMs) achieving high precision (1.7 µm), high speed, and high acceleration.
Suitable for measurement of small to medium-sized workpieces.
Newly Developed Absolute Linear Scale*
Provides excellent environmental resistance, particularly in demanding production line conditions.
Offers more than twice the contamination resistance compared to conventional Mitutoyo machines.
The absolute scale delivers absolute XYZ coordinate values relative to an internal reference point for every measurement, eliminating the need for initialization.
Temperature Compensation Function
Conventional high-precision CMMs typically require installation in a constant-temperature environment.
The CRYSTA-Apex V Series overturns this convention with its temperature compensation technology, ensuring high accuracy within a wide operating range of 16°C to 26°C.
Product Overview
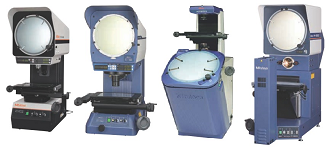
An optical comparator (profile projector) is a measuring instrument that projects the workpiece placed on the stage onto the projection screen at the correct magnification, enabling effective measurement, inspection, and observation.
The non-contact measurement method allows inspection of small components or easily deformable plastic parts that cannot be measured with contact probes.
With reflected illumination, surface forms can be observed and micro-assembly components inspected.
By using a wide range of optional accessories, broader measurement and inspection applications can be achieved.
Suitable for installation environments ranging from inspection rooms to manufacturing sites.
Product Overview
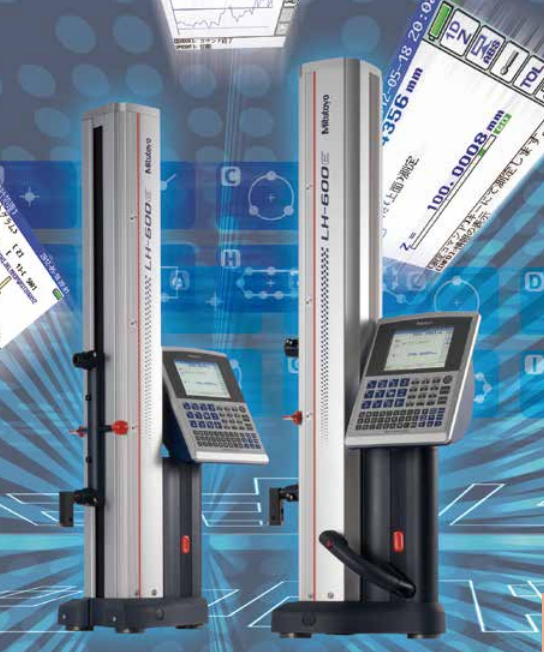
Indication error as low as (1.1 + 0.6L/600) µm.
Height measurement delivers outstanding high precision with a wide range of measurement functions.
Equipped with a high-accuracy reflective linear encoder and precision guideways, pursuing even higher accuracy.
Measurements can be executed via icon-based commands with one-touch operation, combining rich functionality with ease of use.
Utilizes a TFT LCD display for excellent visibility and operability.
Full air-bearing / semi air-bearing system allows adjustable air-cushion height.
In addition to ports for connecting printers and Digimatic instruments, it is equipped with RS-232C communication interface and other versatile connections.
Data backup and recovery supported; workpiece measurement programs can be executed via USB storage devices.